7 Timothy Trace, Anniston, AL 36207
- $329,500
- 5
- BD
- 3
- BA
- 3,121
- SqFt




- List Price
- $329,500
- Status
- CONTINGENT
- MLS#
- 21458423
- Year Built
- 1967
- Bedrooms
- 5
- Full-baths
- 3
- Region
- Calhoun County
- Subdivision
- Hillyer Highlands
Property Description
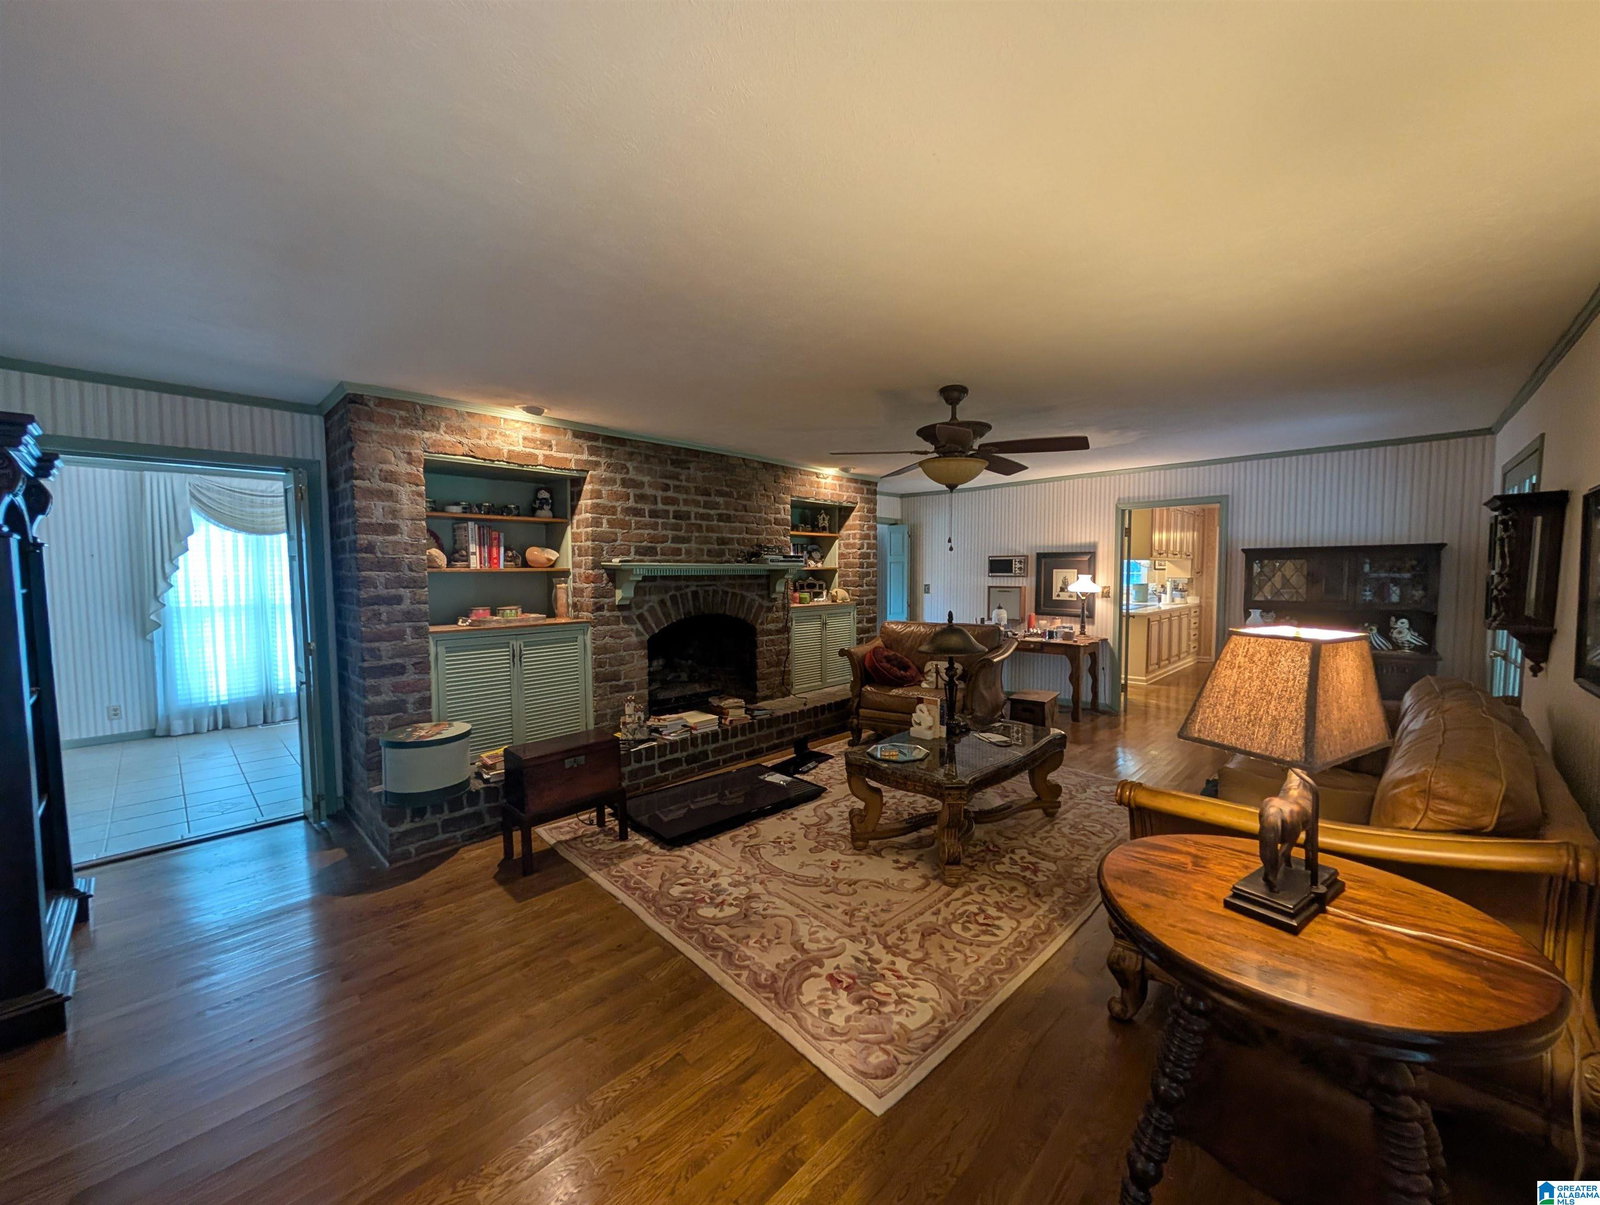
Full brick beauty offering space, character, and flexibility! This home features an eat-in kitchen with solid surface countertops, a welcoming foyer, and a family room with cozy brick fireplace and gorgeous hardwood floors. Enjoy a formal living room and formal dining room, plus a large sunroom with wet bar — perfect for entertaining. A bedroom and full bath on the main level offer great flexibility for guests or multi-gen living, and laundry is conveniently located on the main floor too. An exposed brick accent wall lines the staircase, adding charm as you head upstairs to the primary suite, two additional bedrooms, and a full bath. Finished walk-in attic storage (not heated/cooled) offers even more potential — easily finished for additional living space. An open back patio, level yard, and circle driveway with ample parking complete this exceptional home. Don't miss this rare combination of classic charm and everyday functionality!
Additional Information
- Acres
- 0.56
- Lot Desc
- Interior Lot, Some Trees, Subdivision
- Interior
- French Doors, Security System, Wet Bar
- Floors
- Carpet, Hardwood, Tile Floor
- Laundry
- Laundry (MLVL)
- Basement
- Partial Basement
- Fireplaces
- 1
- Fireplace Desc
- Brick (FIREPL), Gas Logs
- Heating
- Central (HEAT), Dual Systems (HEAT), Gas Heat
- Cooling
- Central (COOL), Electric (COOL)
- Kitchen
- Eating Area
- Exterior
- None
- Foundation
- Basement
- Parking
- Attached, Circular Drive, Driveway Parking, Parking (MLVL), Uncovered Parking
- Garage Spaces
- 1
- Construction
- 4 Sides Brick
- Elementary School
- Golden Springs
- Middle School
- Anniston
- High School
- Anniston
- Total Square Feet
- 3121
Mortgage Calculator
Listing courtesy of ERA King Real Estate.