41 Spring Creek Crossing, Anniston, AL 36207
- $799,000
- 4
- BD
- 4
- BA
- 3,786
- SqFt















- List Price
- $799,000
- Status
- CONTINGENT
- MLS#
- 21458025
- Year Built
- 1999
- Bedrooms
- 4
- Full-baths
- 3
- Half-baths
- 1
- Region
- Calhoun County
- Subdivision
- Overbrooke Forest
Property Description
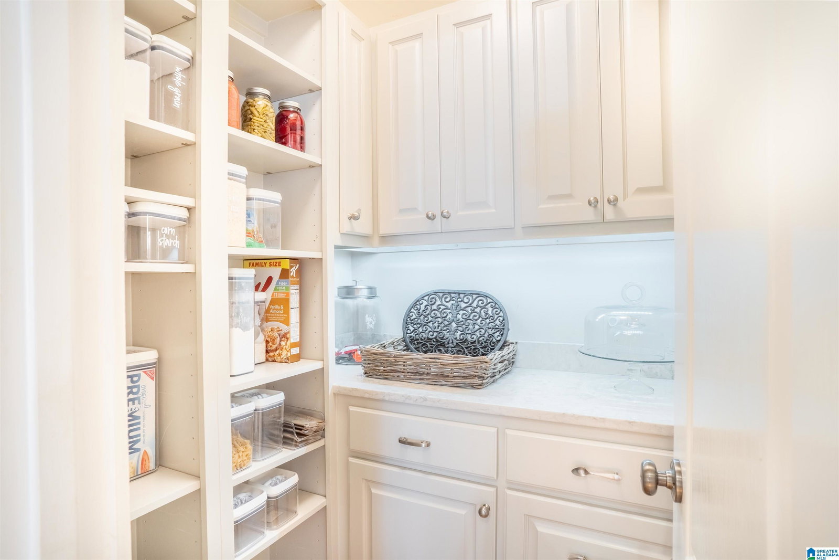
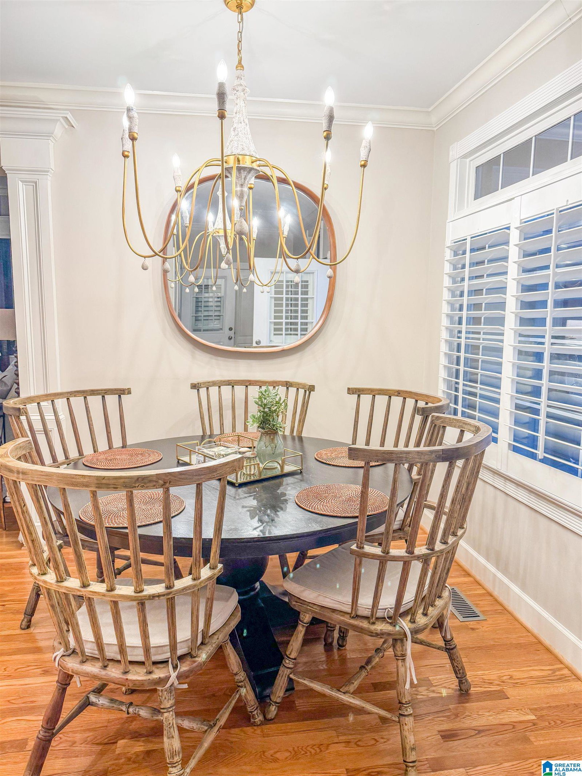
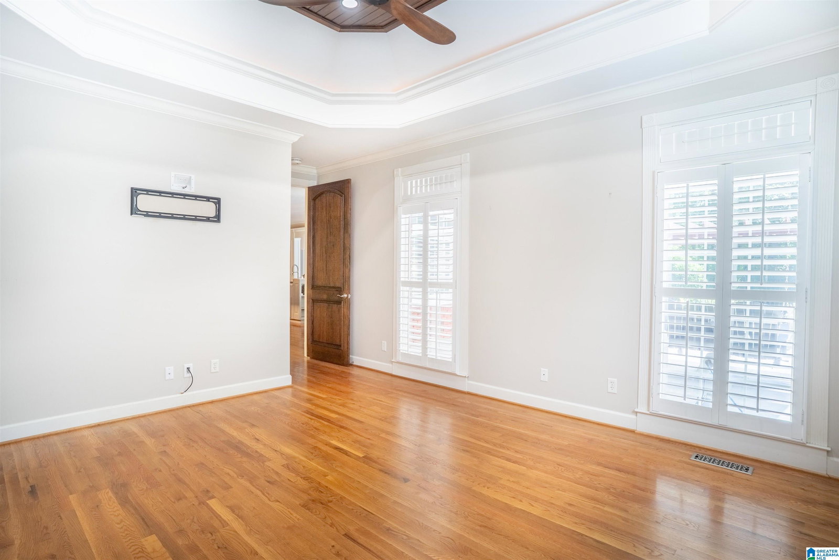
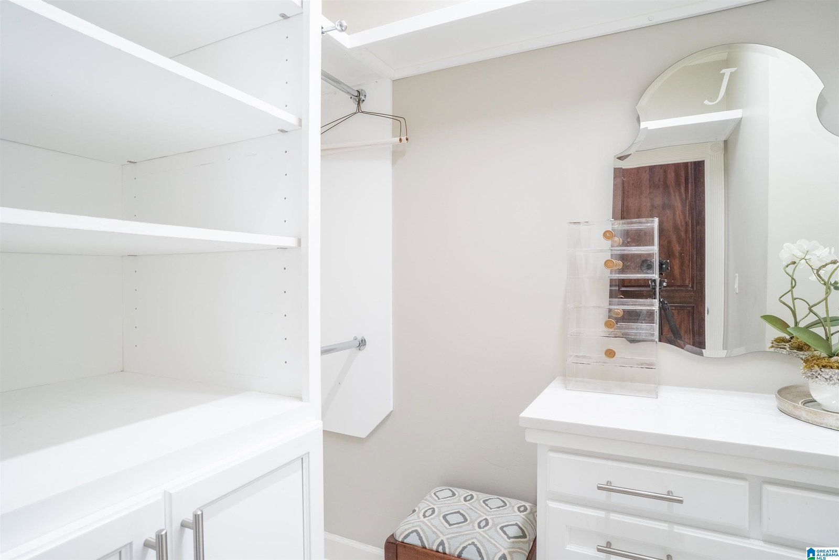
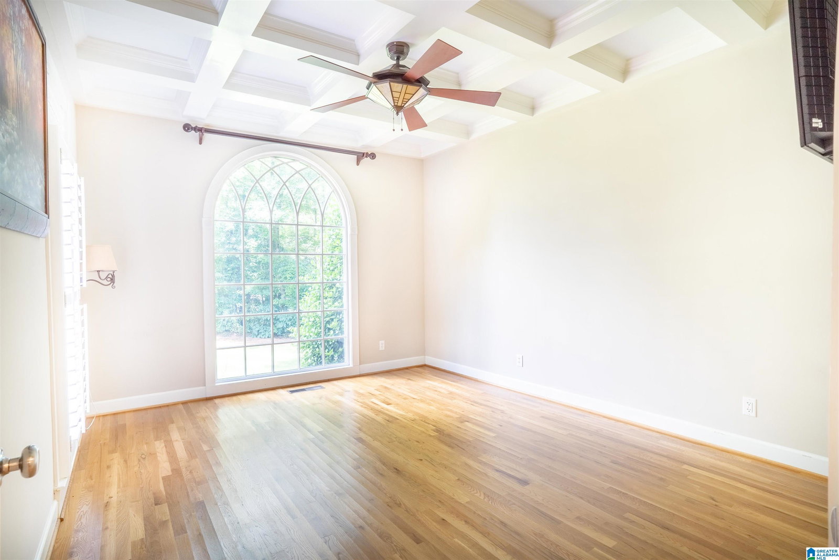
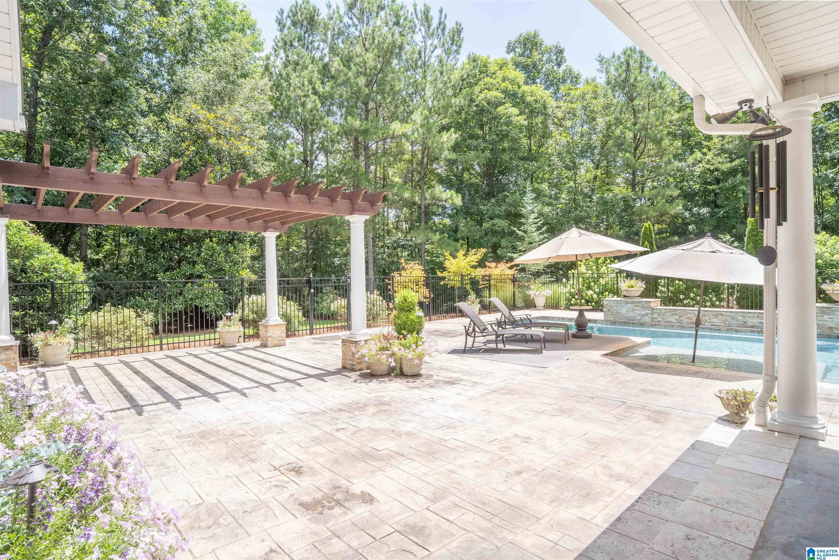
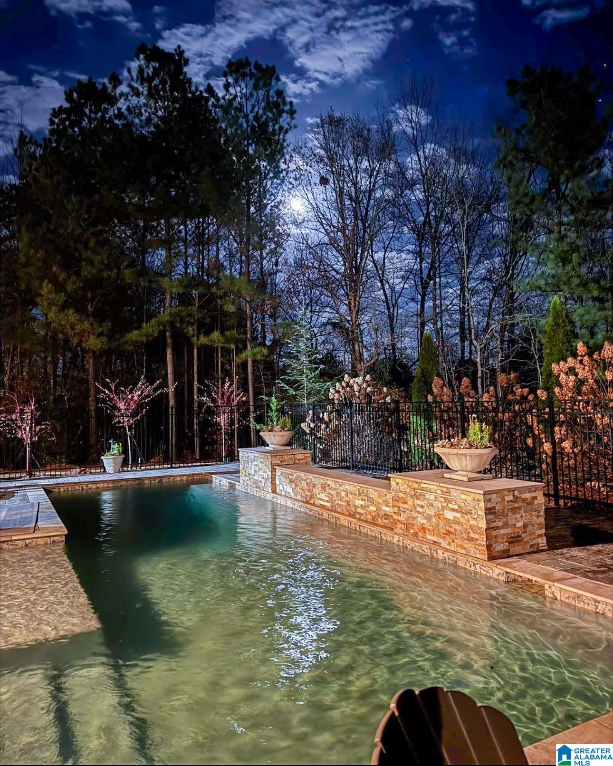
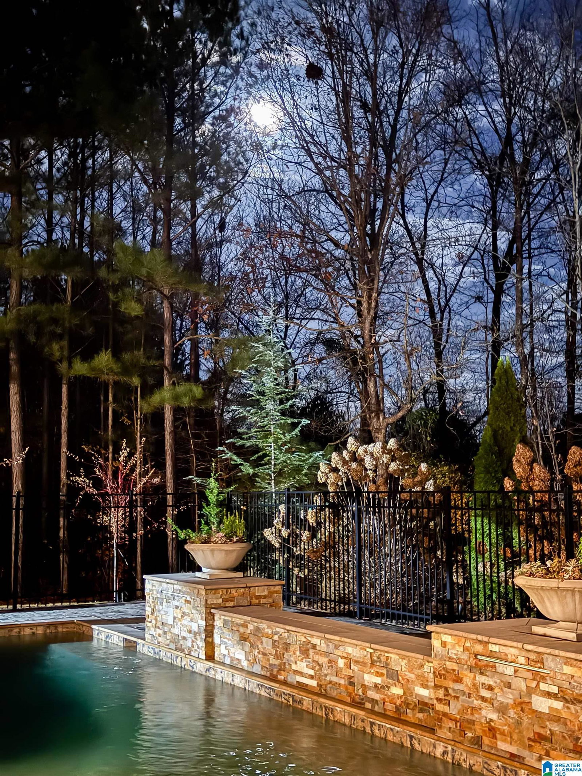
Welcome to OverBrooke Forest! This all-brick house features timeless craftsmanship, refined finishes, and tranquil surroundings creating the perfect place to call home. Nestled on 2.28 beautifully landscaped acres, this stunning 4 BR, 3.5 BA residence offers luxury living, privacy, and space to enjoy every season. The thoughtfully crafted floor plan features elegant living spaces, including a formal dining room, spacious family room anchored by a cozy fireplace and built-ins, a light-filled sunroom, and a private home office. Upstairs you'll find an ensuite bedroom w/full bath. The spacious kitchen showcases high-end finishes and quality craftsmanship that continue throughout the home. Step outside to your own private retreat. The spectacular outdoor living area centers around a sparkling saltwater pool surrounded by lush landscaping, creating the perfect setting for relaxing or entertaining. The fenced backyard provides privacy, while the peaceful prayer garden offers a quiet retreat.
Additional Information
- Acres
- 2.28
- Lot Desc
- Acreage, Corner Lot, Subdivision
- Interior
- French Doors, Recess Lighting, Security System
- Floors
- Carpet, Hardwood, Marble Floor, Tile Floor
- Pool Desc
- Cleaning System, In-Ground, Perimeter Fencing, Salt Water
- Laundry
- Laundry (MLVL)
- Fireplaces
- 1
- Fireplace Desc
- Insert, Marble (FIREPL), Ventless, Gas Logs
- Heating
- 3+ Systems (HEAT), Central (HEAT), Electric (HEAT), Heat Pump (HEAT)
- Cooling
- 3+ Systems (COOL), Central (COOL), Electric (COOL), Heat Pump (COOL), Split System
- Kitchen
- Breakfast Bar, Eating Area, Island, Pantry
- Exterior
- Fenced Yard, Gazebo, Grill, Lighting System, Sprinkler System, Porch
- Foundation
- Crawl Space
- Parking
- Driveway Parking
- Garage Spaces
- 2
- Construction
- 4 Sides Brick
- Elementary School
- Oxford
- Middle School
- Oxford
- High School
- Oxford
- Total Square Feet
- 3786
Mortgage Calculator
Listing courtesy of United Country Real Estate - Taylor Real Estate S.