126 College Park Drive, Childersburg, AL 35044
- $213,909
- 3
- BD
- 3
- BA
- 1,689
- SqFt

- List Price
- $213,909
- Status
- ACTIVE
- MLS#
- 21457914
- Price Change
- ▼ $5,962 1784927204
- Year Built
- 2026
- Bedrooms
- 3
- Full-baths
- 2
- Half-baths
- 1
- Region
- Talladega County
- Subdivision
- College Park
Property Description
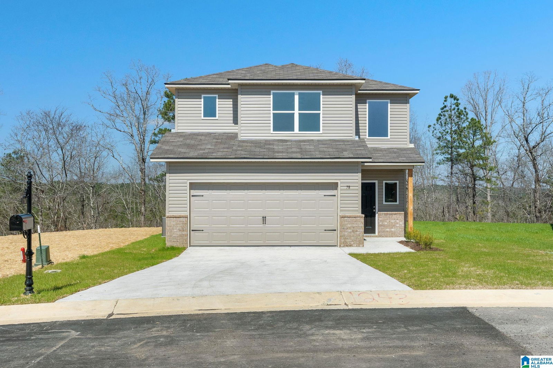

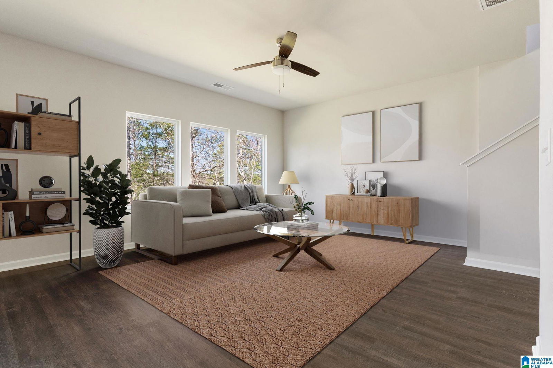


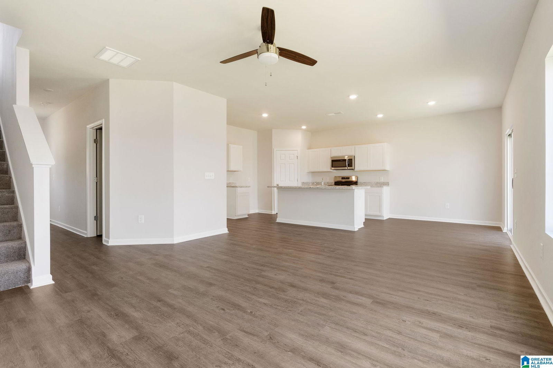
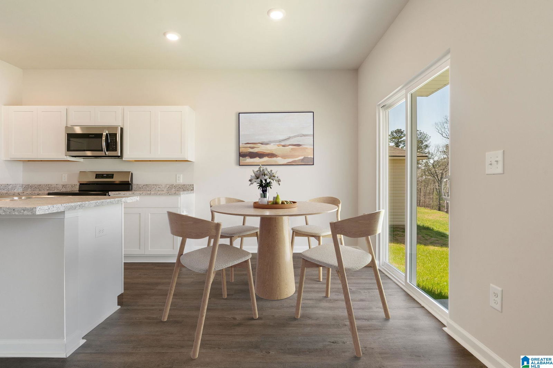
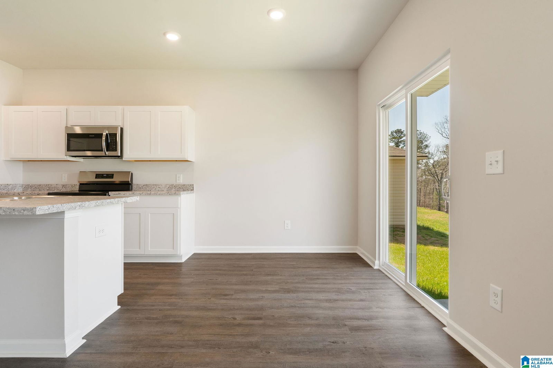

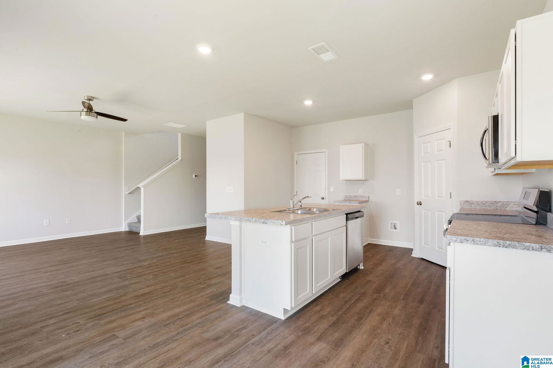
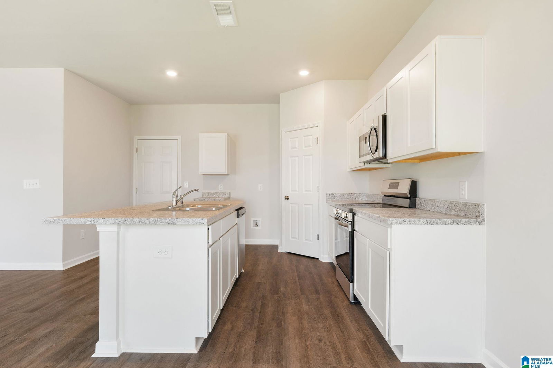

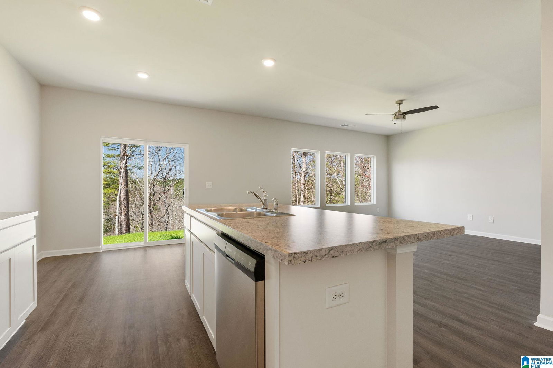
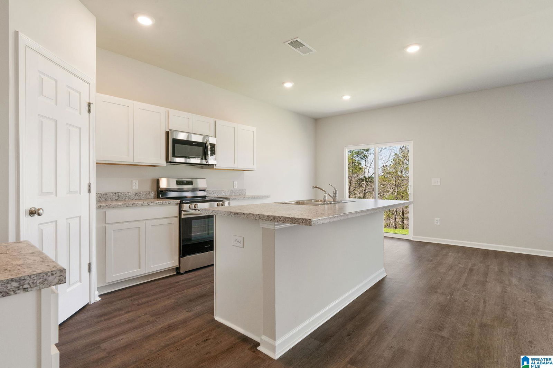


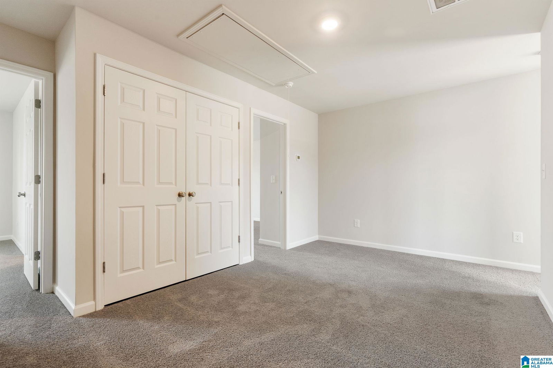

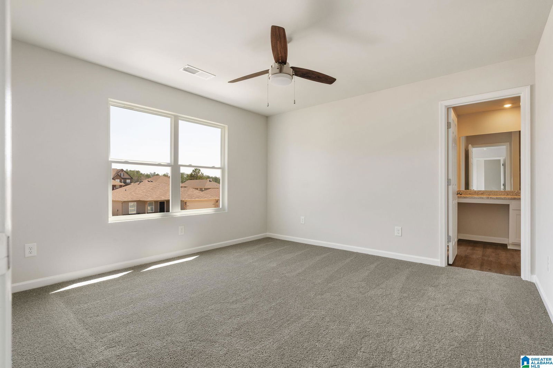
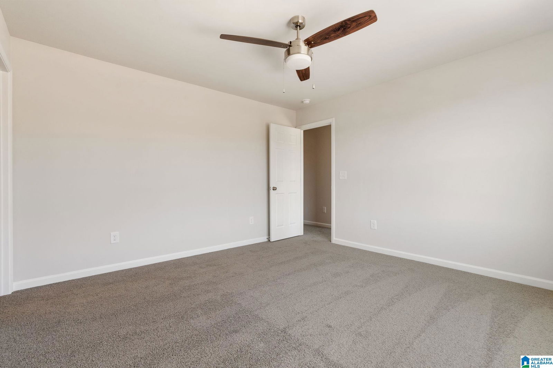
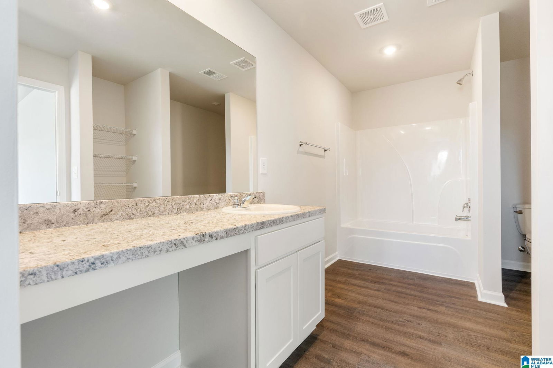
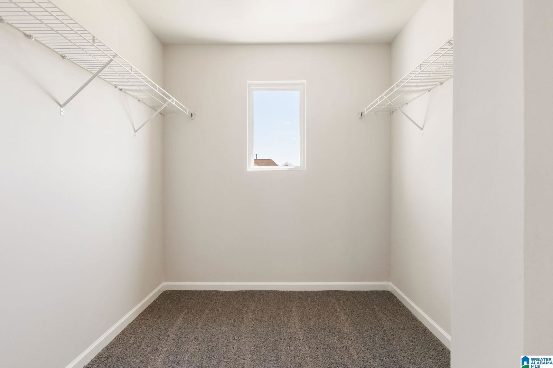

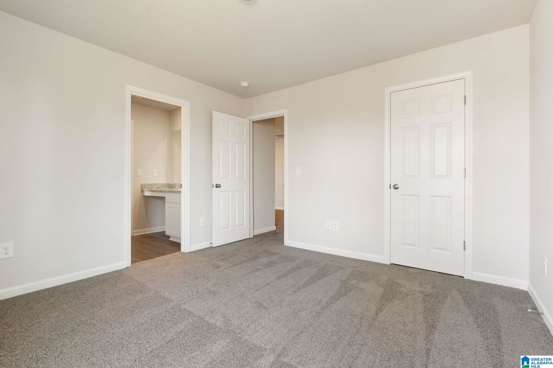

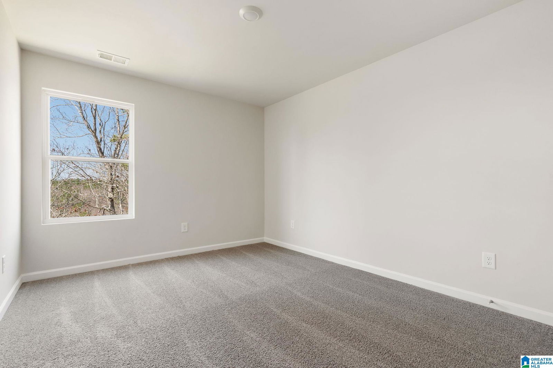
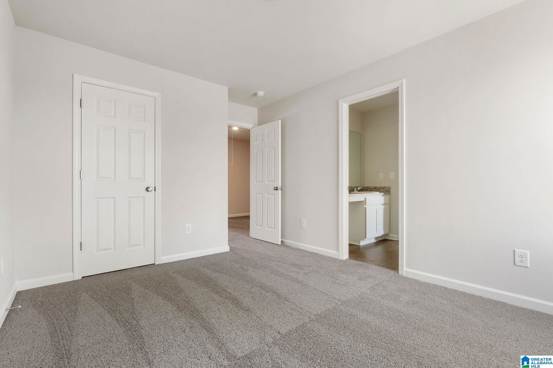
**MOVE-IN READY!!** Our 2-story “Camden” floor plan includes 2 inch Blinds throughout the home, and Frigidaire Appliances- Refrigerator, Stove, Dishwasher, Microwave, and Washer and Dryer!! The main level features a bright, open-concept layout where the spacious living room flows seamlessly into the modern kitchen. Enjoy a huge center island, walk-in pantry, and plenty of counter space—perfect for gatherings big or small. A convenient half bath downstairs is thoughtfully placed for guests. Upstairs, a versatile loft area provides extra living space, ideal for a home office, playroom, or media space. The owner’s suite is a true retreat with a massive walk-in closet and a private bath. Two additional bedrooms share a well-designed Jack & Jill bathroom, offering both comfort and privacy. Photos are renderings and stock photos of a completed “Camden" floor plan. Colors and features may be different than what is featured in the photos.
Additional Information
- Acres
- 0.13
- HOA Fee Y/N
- Yes
- HOA Fee Amount
- 400
- Interior
- None
- Floors
- Carpet, Hardwood Laminate
- Laundry
- Laundry (UPLVL)
- Heating
- Central (HEAT)
- Cooling
- Central (COOL)
- Kitchen
- Island, Pantry
- Exterior
- Porch
- Foundation
- Slab
- Parking
- Attached, Driveway Parking
- Garage Spaces
- 2
- Construction
- 1 Side Brick
- Elementary School
- Ah Watwood
- Middle School
- Childersburg
- High School
- Childersburg
- Total Square Feet
- 1689
Mortgage Calculator
Listing courtesy of Lennar Homes Coastal Realty.