290 Hidden Lakes Lane, Munford, AL 36268
- $425,000
- 4
- BD
- 3
- BA
- 2,716
- SqFt






- List Price
- $425,000
- Status
- CONTINGENT
- MLS#
- 21457421
- Year Built
- 2006
- Bedrooms
- 4
- Full-baths
- 2
- Half-baths
- 1
- Region
- Talladega County
- Subdivision
- Hidden Lake
Property Description
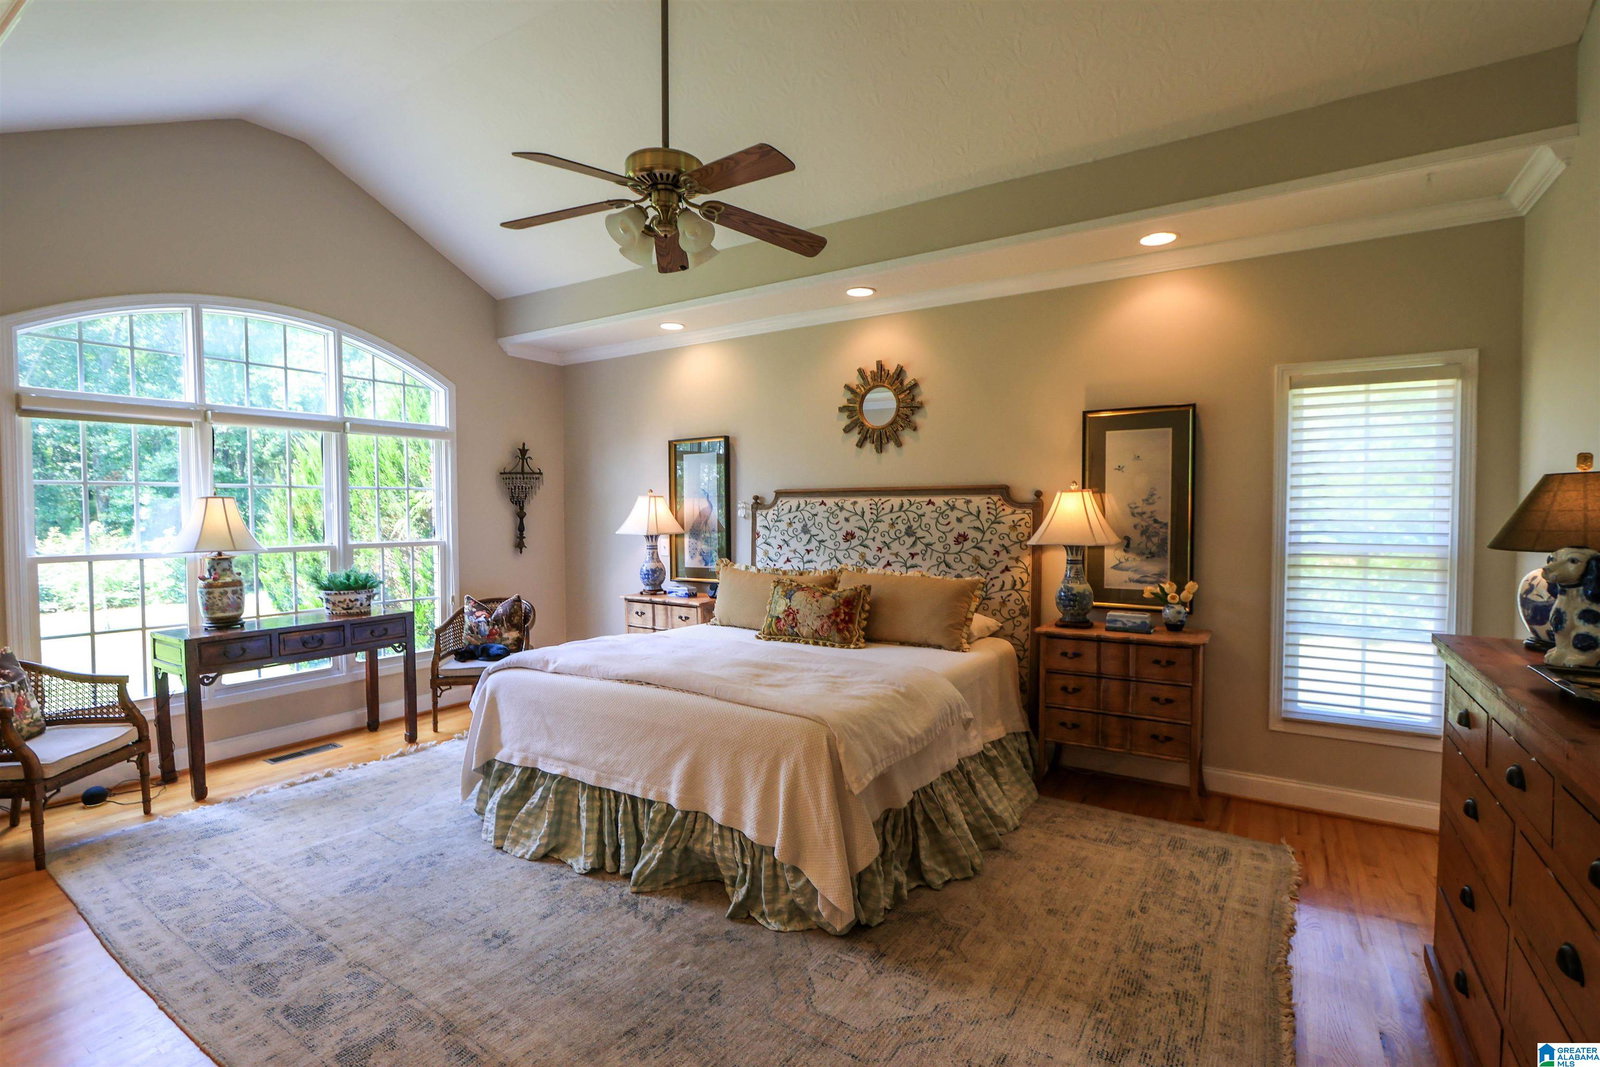
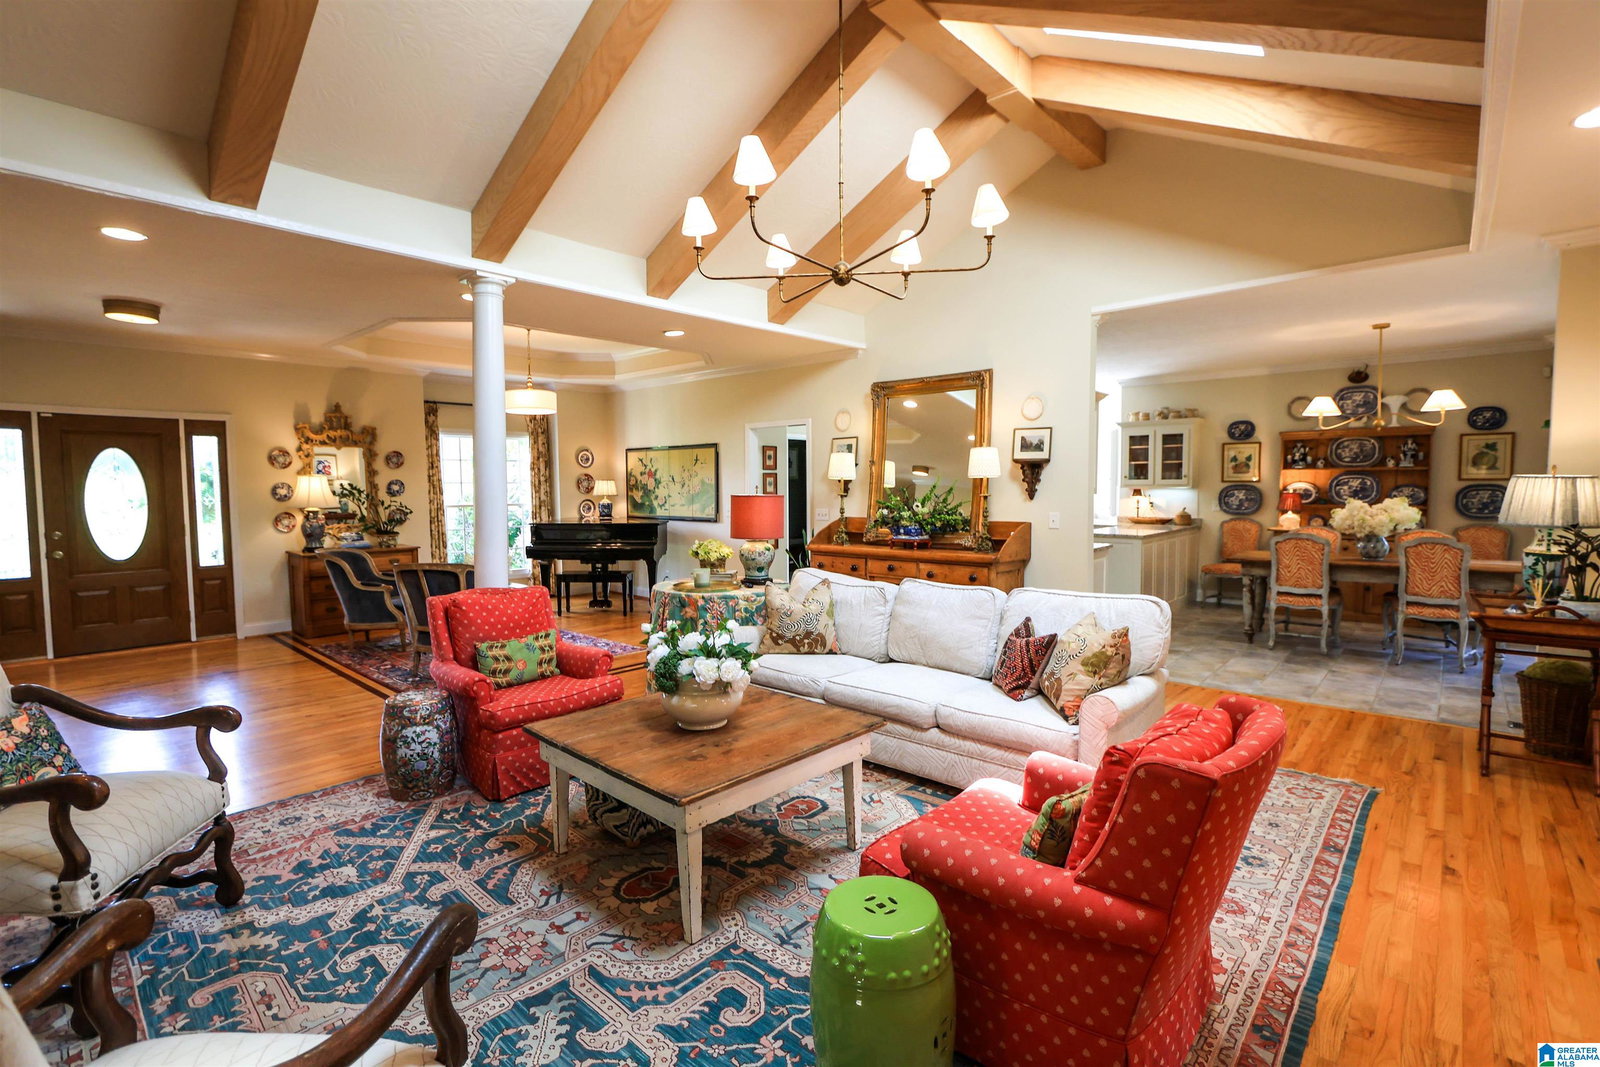
Welcome to Hidden Lakes in Munford! Just minutes from Oxford, this gated community offers underground utilities, streetlamps, and a central park. This 4BR, 2.5BA home boasts a sophisticated, yet comfortable design. The semi-open concept floor plan offering a Formal Dining Room, Family Room w/ fireplace, built-in bookshelves, vaulted ceiling & skylights that bathe the space in natural light. The spacious Kitchen features granite countertops, showcase cabinetry, granite counters, and breakfast nook. The screened-in back porch may become your favorite spot for enjoying your morning coffee or an evening glass of wine. There is ample room for a sitting and dining area - a truly fantastic outdoor living space. The Primary Suite features a sitting area, extra deep walk-in closet, and en-suite bath with dual vanity, jetted tub & separate shower. The Mud Room offers extra storage and a spacious laundry zone. Excellent storage options throughout. Ample parking with a 3-car garage. Call today!!
Additional Information
- Acres
- 2.40
- Lot Desc
- Acreage, Some Trees, Subdivision
- HOA Fee Y/N
- Yes
- HOA Fee Amount
- 400
- Interior
- Recess Lighting
- Amenities
- Gate Entrance/Comm, Park, Street Lights
- Floors
- Hardwood, Tile Floor
- Laundry
- Laundry (MLVL)
- Fireplaces
- 1
- Fireplace Desc
- Gas Logs
- Heating
- Central (HEAT), Electric (HEAT)
- Cooling
- Central (COOL), Electric (COOL)
- Kitchen
- Breakfast Bar, Island, Pantry
- Exterior
- Porch, Porch Screened
- Foundation
- Crawl Space
- Parking
- Attached, Driveway Parking, Parking (MLVL)
- Garage Spaces
- 3
- Construction
- 4 Sides Brick
- Elementary School
- Munford
- Middle School
- Munford
- High School
- Munford
- Total Square Feet
- 2716
Mortgage Calculator
Listing courtesy of KW Realty Group.