77 Alyssa Lane, Anniston, AL 36207
- $539,900
- 3
- BD
- 2
- BA
- 2,669
- SqFt








- List Price
- $539,900
- Status
- ACTIVE-BREAK CLAUSE
- MLS#
- 21457226
- Year Built
- 2026
- Bedrooms
- 3
- Full-baths
- 2
- Region
- Calhoun County
- Subdivision
- Overbrooke Ridge
Property Description
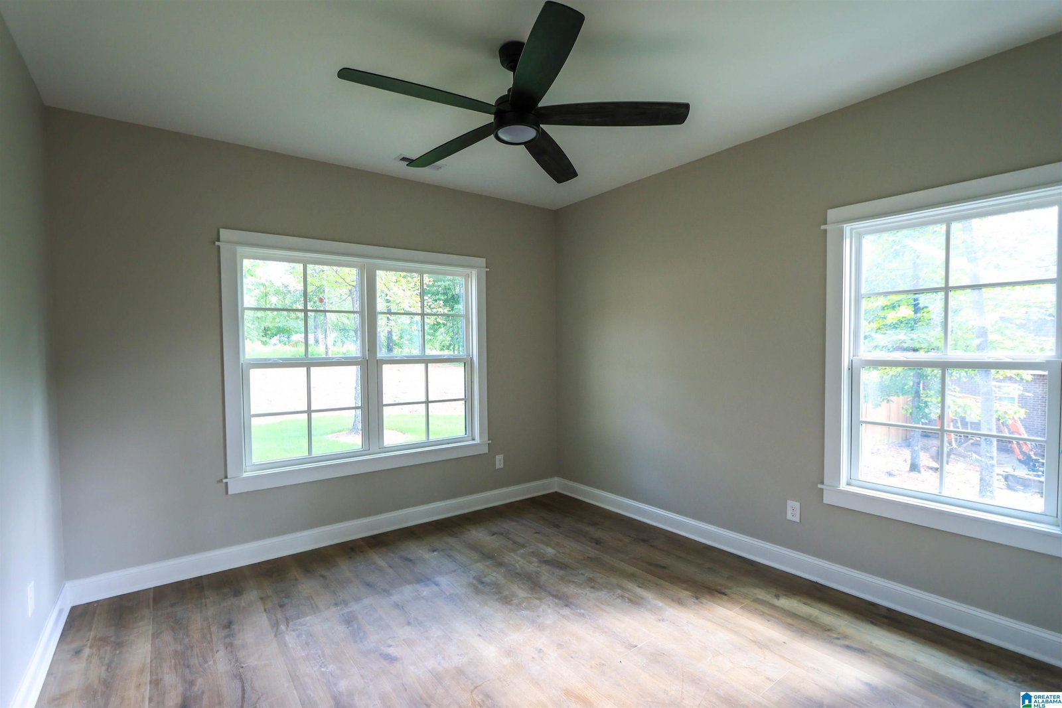
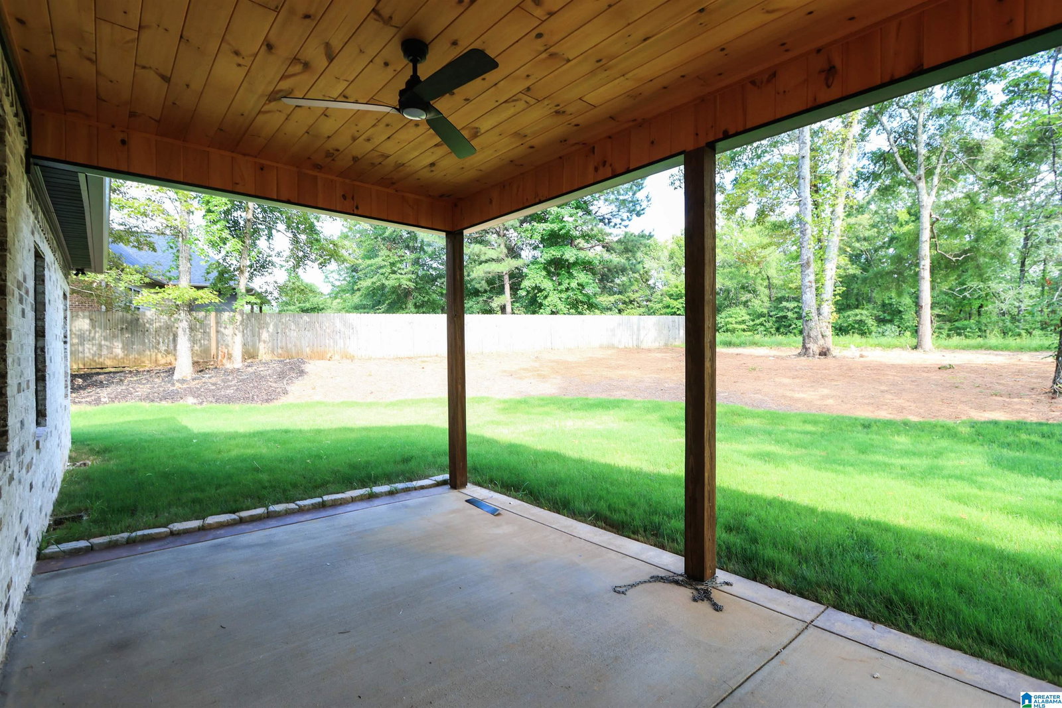
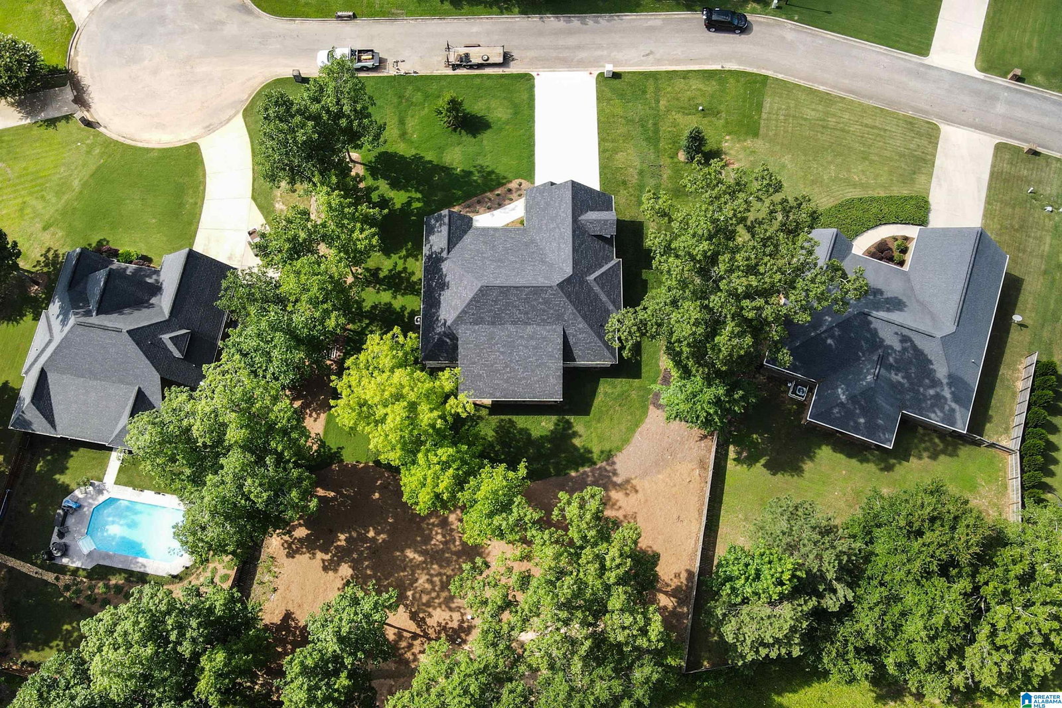
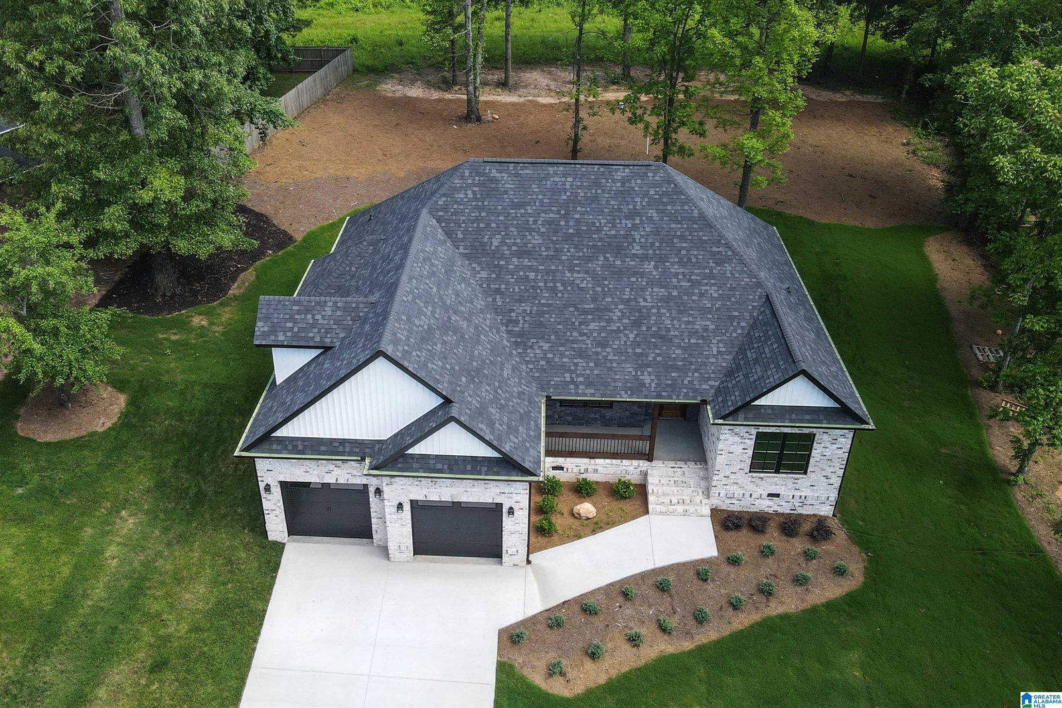
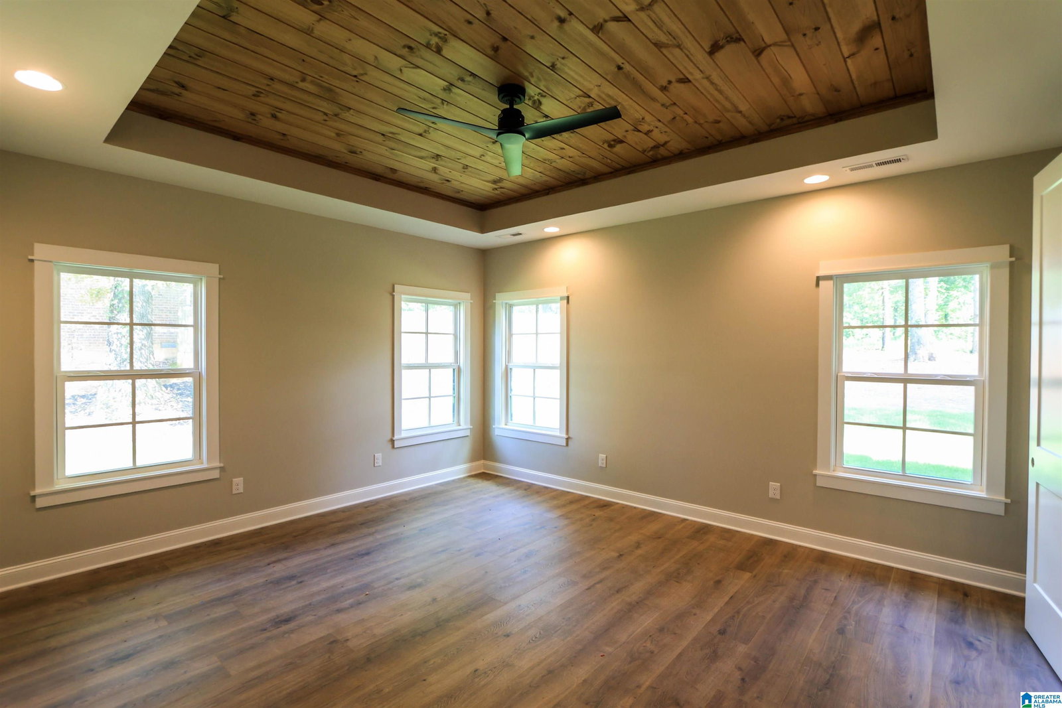
Stunning NEW CONSTRUCTION home in Oxford School District! This full brick home has excellent curb appeal w/ a lush green lawn & welcoming front porch w/ recessed lighting, tongue & groove ceiling, rock accents & stunning front door. Quality craftsmanship is evident! Features include 12' ceilings, recessed lighting, granite countertops, stone fireplace, & large covered back patio w/tongue & groove ceiling & powerful ceiling fans. This semi-open floor plan offers a Formal Foyer & Dining Room, large Family Room, Kitchen, Breakfast area, 3 Bedrooms & 2 Baths. There is a spacious Bonus Room upstairs for extra living space. The Primary Suite is accented by a tray ceiling w/ tongue & groove detailing, and the en-suite bath has a dual vanity, soaking tub, tiled shower & BIG walk-in closet with organizers. The laundry room also has organizing shelves & connects to the primary suite for your convenience! This is a wonderful cul-de-sac street w/ underground utilities & streetlamps. Call today!!
Additional Information
- Acres
- 0.49
- Lot Desc
- Interior Lot, Some Trees, Subdivision
- Interior
- Recess Lighting, Split Bedroom
- Amenities
- Street Lights
- Floors
- Hardwood, Hardwood Laminate, Tile Floor
- Laundry
- Laundry (MLVL)
- Fireplaces
- 1
- Fireplace Desc
- Stone (FIREPL)
- Heating
- Central (HEAT), Electric (HEAT), Heat Pump (HEAT)
- Cooling
- Central (COOL), Electric (COOL)
- Kitchen
- Breakfast Bar, Eating Area
- Exterior
- Porch
- Foundation
- Crawl Space
- Parking
- Attached, Driveway Parking
- Garage Spaces
- 2
- Construction
- 4 Sides Brick
- Elementary School
- De Armanville
- Middle School
- Oxford
- High School
- Oxford
- Total Square Feet
- 2669
Mortgage Calculator
Listing courtesy of KW Realty Group.