174 College Park Drive, Childersburg, AL 35044
- $220,380
- 3
- BD
- 3
- BA
- 1,567
- SqFt

- List Price
- $220,380
- Status
- ACTIVE
- MLS#
- 21456775
- Price Change
- ▼ $5,000 1783115410
- Year Built
- 2026
- Bedrooms
- 3
- Full-baths
- 2
- Half-baths
- 1
- Region
- Talladega County
- Subdivision
- College Park
Property Description
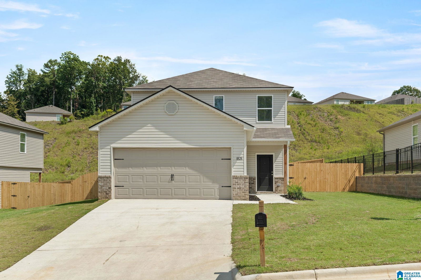
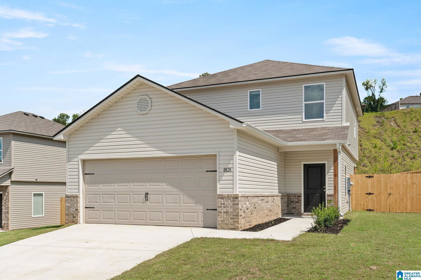
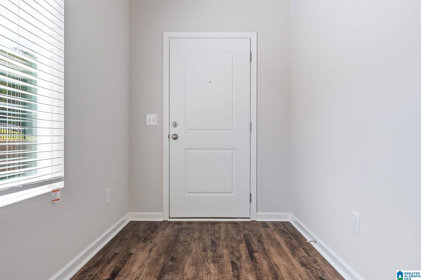
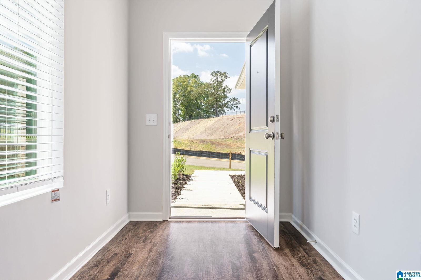
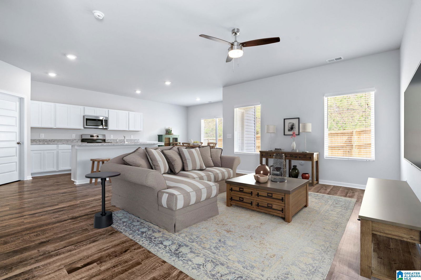
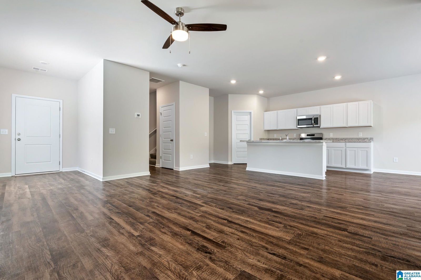
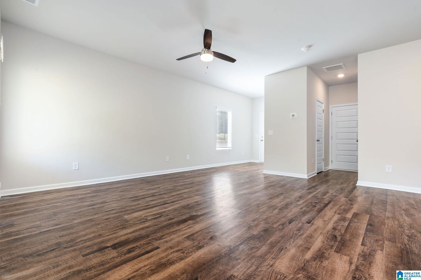
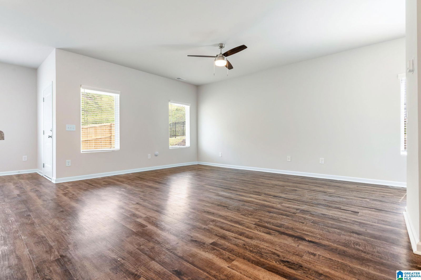
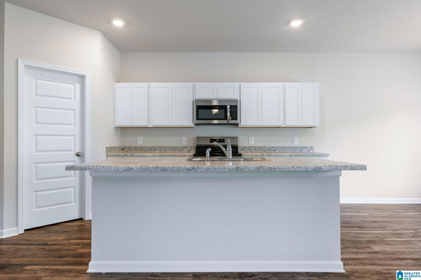
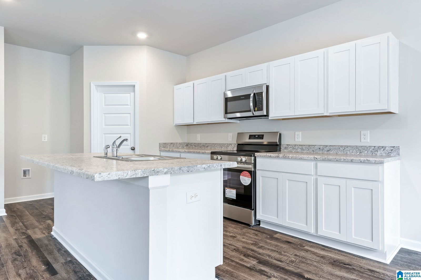
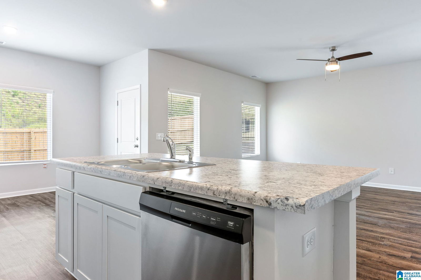
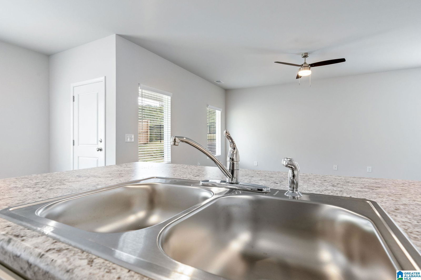
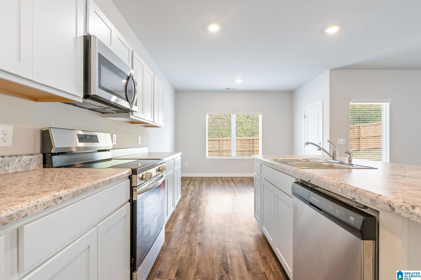

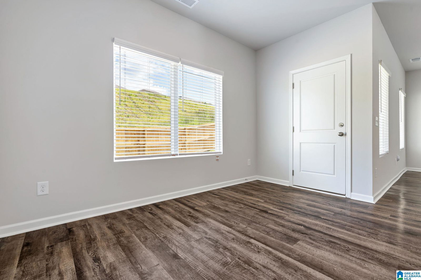
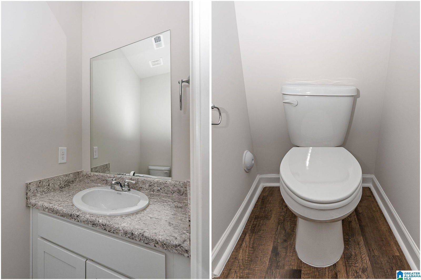
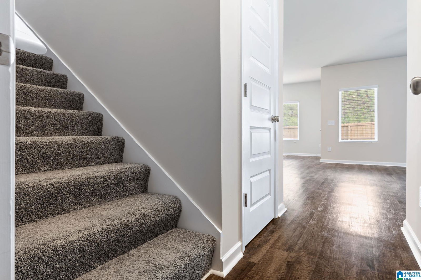
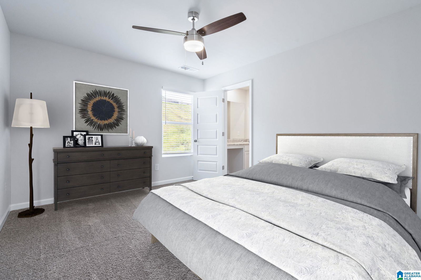
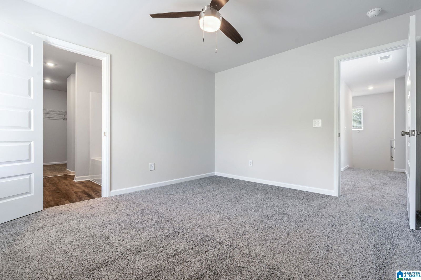
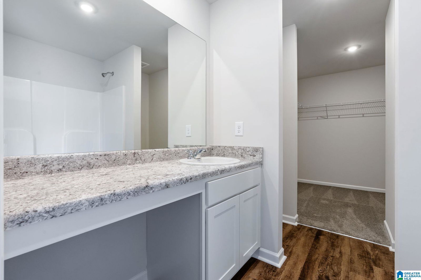
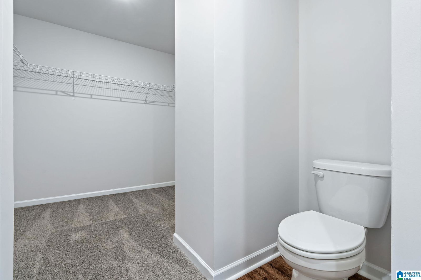

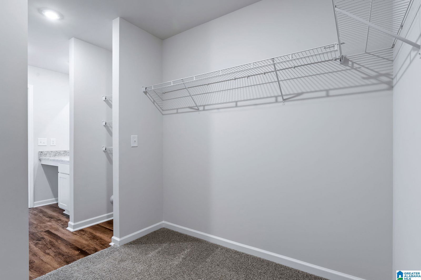
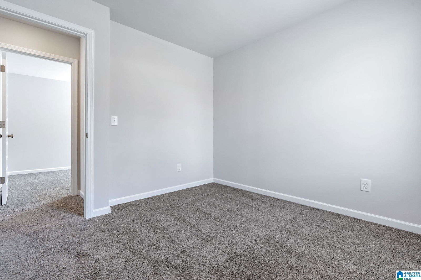
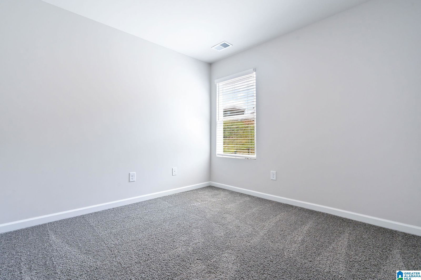
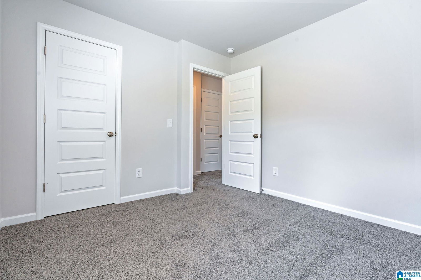
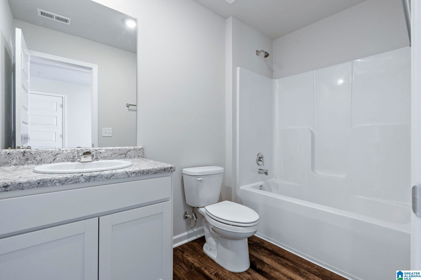
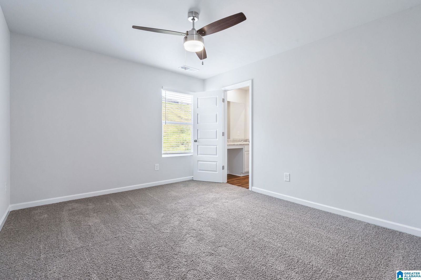
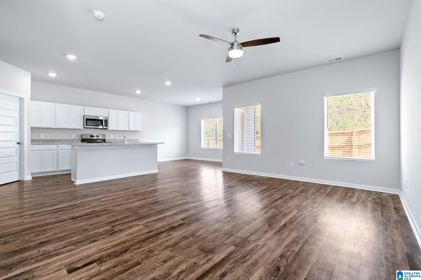
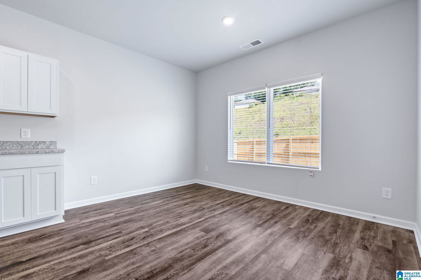
Under Construction- Ready in September! The Holland floor plan is a two-story home featuring all bedrooms upstairs, including a private owner’s suite, plus a loft for flexible living space. The main level offers an open kitchen, dining, and living area, perfect for everyday living and entertaining. Located in the College Park community, this home combines modern design with small-town charm. Contact a listing agent today to schedule a showing and secure your future home! Ask about our buyer specials, including THOUSANDS in closing costs/prepaids with our preferred lender! Photos are renderings and stock photos of a completed “Holland" floor plan. Colors and features may be different than what is featured in the photos.
Additional Information
- Acres
- 0.12
- HOA Fee Y/N
- Yes
- HOA Fee Amount
- 400
- Interior
- None
- Floors
- Carpet, Hardwood Laminate, Vinyl
- Laundry
- Laundry (MLVL)
- Heating
- Central (HEAT)
- Cooling
- Central (COOL)
- Exterior
- None
- Foundation
- Slab
- Parking
- Attached
- Garage Spaces
- 2
- Construction
- 1 Side Brick, Siding-Vinyl
- Elementary School
- Ah Watwood
- Middle School
- Childersburg
- High School
- Childersburg
- Total Square Feet
- 1567
Mortgage Calculator
Listing courtesy of Lennar Homes Coastal Realty.