3 Deerwood, Birmingham, AL 35242
- $2,799,000
- 4
- BD
- 6
- BA
- 6,800
- SqFt




- List Price
- $2,799,000
- Status
- ACTIVE
- MLS#
- 21455532
- Year Built
- 1989
- Bedrooms
- 4
- Full-baths
- 5
- Half-baths
- 1
- Region
- N Shelby, Hoover
- Subdivision
- Shoal Creek
Property Description
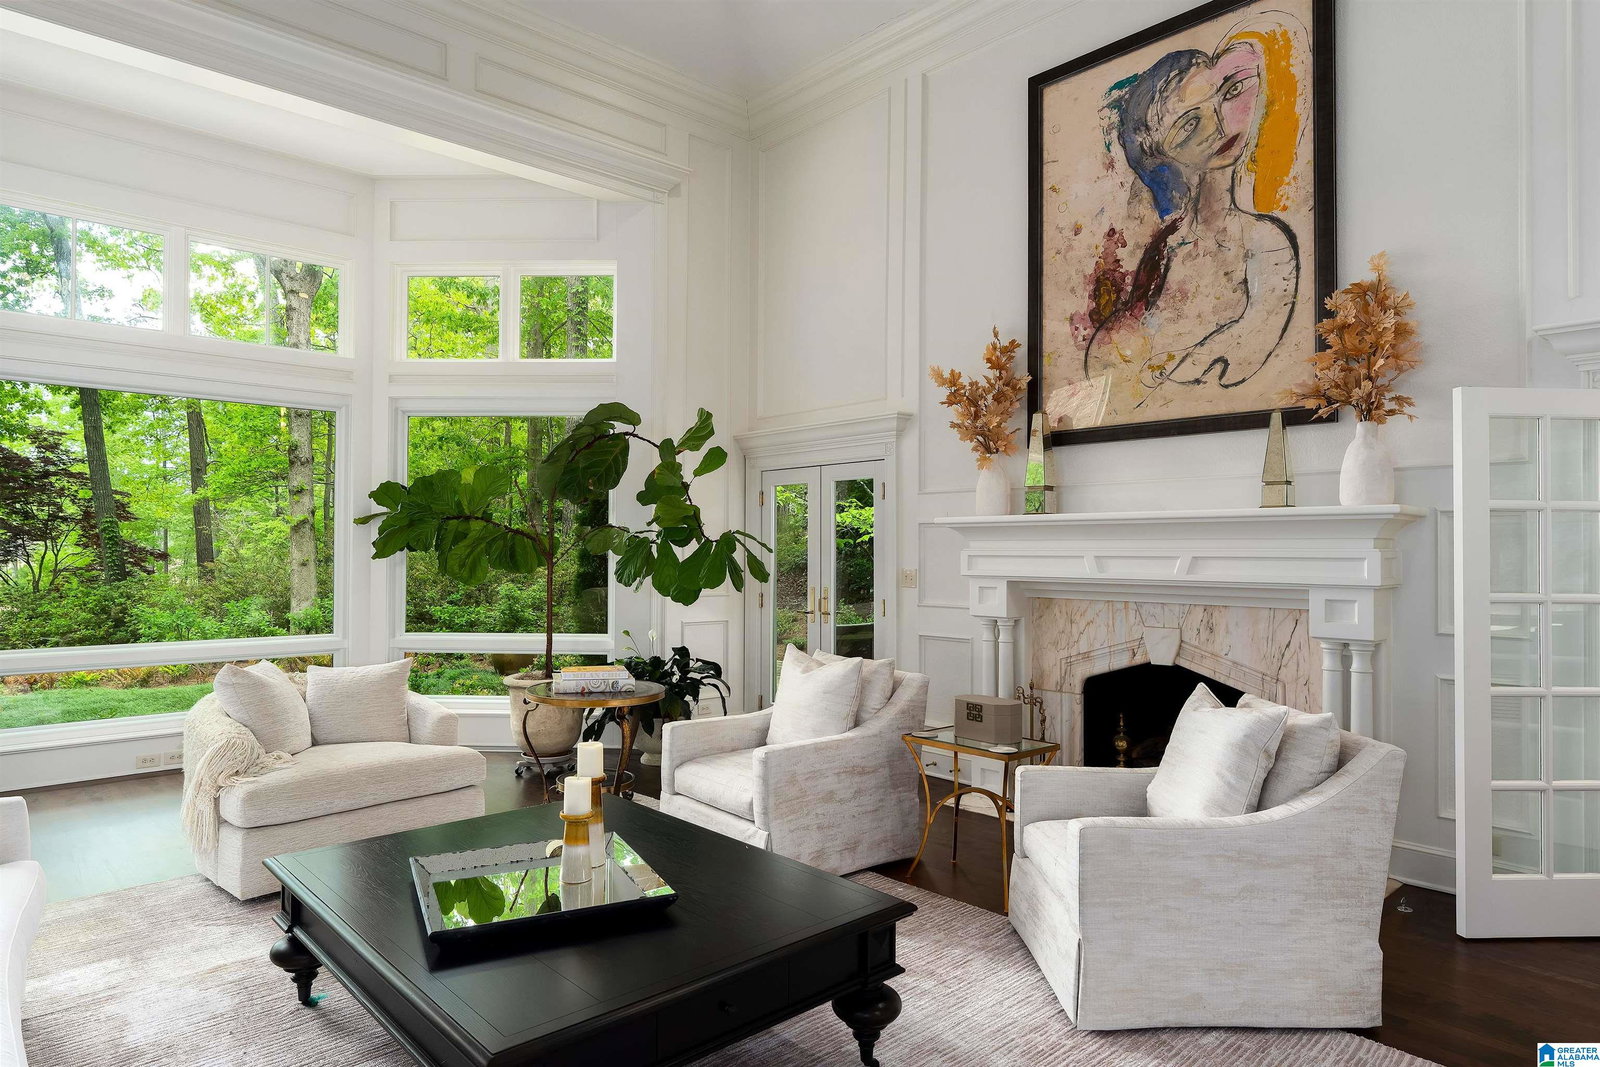
At the heart of Shoal Creek, this extraordinary European-inspired estate offers timeless architecture, exceptional craftsmanship, and sweeping golf course views. Situated on 1.5± acres overlooking the 17th and 18th fairways, the residence showcases Brazilian cherry and limestone flooring, handcrafted millwork, soaring ceilings, and a stunning slate roof. Designed for both grand entertaining and everyday living, the home features an updated chef's kitchen with quartzite countertops and premium appliances, a breathtaking conservatory, two-story library, wine cellar, multiple fireplaces, and elegant gathering spaces throughout. The primary suite includes separate his-and-her baths, while an attached in-law suite with private entrance and kitchen provides flexibility for guests or multigenerational living. Additional ensuite bedrooms, studio spaces, lush gardens, a private putting green, and a cobblestone circular drive complete this one-of-a-kind Shoal Creek offering
Additional Information
- Acres
- 1.50
- Lot Desc
- Golf Community, Golf Lot, Subdivision
- HOA Fee Y/N
- Yes
- HOA Fee Amount
- 1350
- Interior
- Bay Window, French Doors, Multiple Staircases, Recess Lighting, Sauna/Spa (INT), Security System, Sound System, Split Bedroom, Wet Bar, Workshop (INT)
- Amenities
- Gate Attendant, Golf, Golf Access, Golf Cart Path
- Floors
- Carpet, Hardwood, Stone Floor, Tile Floor
- Laundry
- Laundry (MLVL)
- Basement
- Partial Basement
- Fireplaces
- 3
- Fireplace Desc
- Masonry
- Heating
- 3+ Systems (HEAT), Central (HEAT), Electric (HEAT), Heat Pump (HEAT)
- Cooling
- 3+ Systems (COOL), Central (COOL), Electric (COOL), Heat Pump (COOL)
- Kitchen
- Eating Area, Island
- Exterior
- Balcony, Sprinkler System, Porch
- Foundation
- Basement
- Parking
- Attached, Circular Drive, Driveway Parking, Parking (MLVL)
- Garage Spaces
- 3
- Construction
- 4 Sides Brick, Stone (CONST)
- Elementary School
- Mt Laurel
- Middle School
- Oak Mountain
- High School
- Oak Mountain
- Total Square Feet
- 7400
Mortgage Calculator
Listing courtesy of Real Broker LLC.