174 County Road 31, Ashland, AL 36251
- $395,000
- 4
- BD
- 4
- BA
- 4,454
- SqFt




- List Price
- $395,000
- Status
- ACTIVE
- MLS#
- 21453305
- Year Built
- 1913
- Bedrooms
- 4
- Full-baths
- 3
- Half-baths
- 1
- Region
- Clay County
Property Description
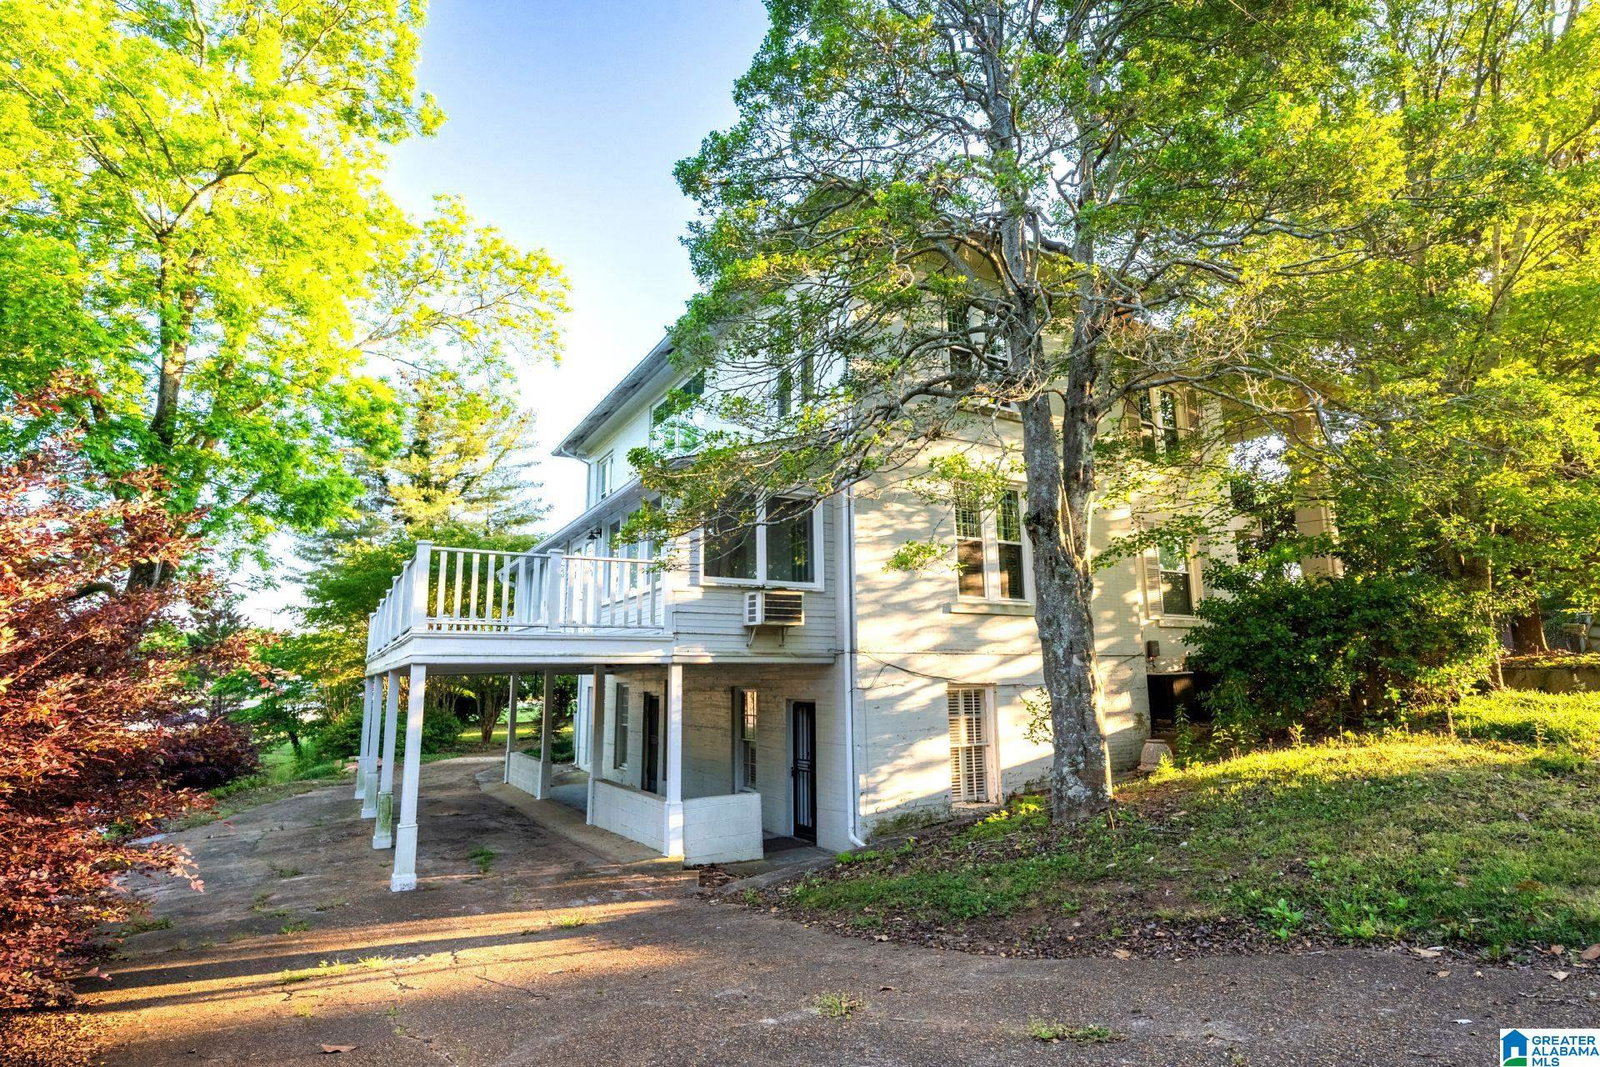
Step back in time and experience the charm and elegance of the locally known “Magnolia House,” a historic Sears and Roebuck home filled with timeless character and unforgettable details. This one-of-a-kind property beautifully blends historic craftsmanship with thoughtful modern updates. Conveniently located near town, the home showcases rich woodwork, original fireplaces and mantels, a spacious kitchen, a stunning piano room and library, and a large study that could also serve as a 5th BR. Recent improvements include a new roof, new windows on upper two levels, replaced doors, extensive plumbing upgrades, new pool equipment. Upstairs offers 4 spacious BRs, including a primary suite with private balcony. The sunroom overlooks the saltwater pool and outdoor entertaining areas, while the finished basement includes a living room, kitchen, bath, laundry area, and cellar. A separate pool house complete with full kitchen, bath, and laundry room creates the perfect setup for entertaining.
Additional Information
- Acres
- 2.02
- Interior
- French Doors
- Amenities
- Sidewalks, Street Lights
- Floors
- Brick Floor, Hardwood, Tile Floor
- Pool Desc
- In-Ground, Perimeter Fencing, Salt Water
- Laundry
- Laundry (BSMT)
- Basement
- Full Basement
- Fireplaces
- 6
- Fireplace Desc
- Gas Logs
- Heating
- Electric (HEAT), Gas Jets, Piggyback Sys (HEAT)
- Cooling
- Central (COOL), Electric (COOL), Piggyback Sys (COOL)
- Kitchen
- Island
- Exterior
- Balcony, Fenced Yard, Porch
- Foundation
- Basement
- Parking
- Attached, Driveway Parking, Lower Level
- Garage Spaces
- 2
- Construction
- 4 Sides Brick
- Elementary School
- Ashland
- Middle School
- Central
- High School
- Central
- Total Square Feet
- 6281
Mortgage Calculator
Listing courtesy of Hunter Bend Realty, LLC Lineville Branch.