7 Deerwood, Birmingham, AL 35242
- $4,500,000
- 6
- BD
- 8
- BA
- 11,926
- SqFt






- List Price
- $4,500,000
- Status
- ACTIVE
- MLS#
- 21447179
- Price Change
- ▼ $1,000,000 1783712477
- Year Built
- 2011
- Bedrooms
- 6
- Full-baths
- 6
- Half-baths
- 2
- Region
- N Shelby, Hoover
- Subdivision
- Shoal Creek
Property Description
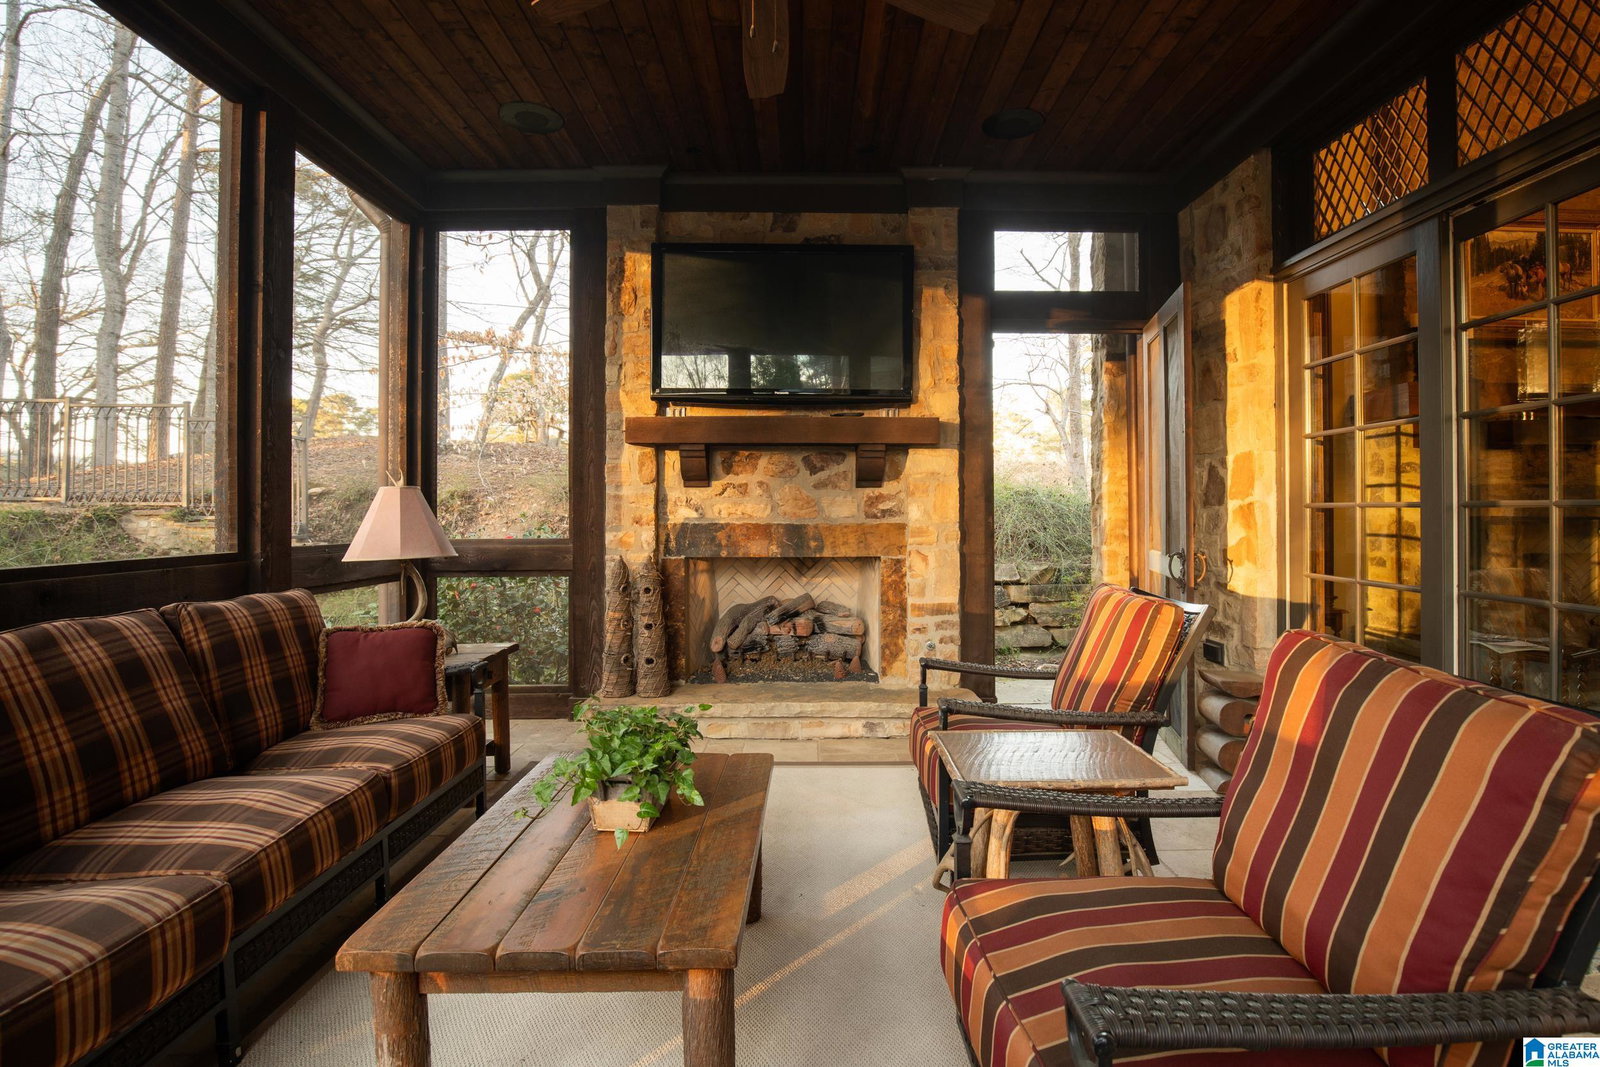
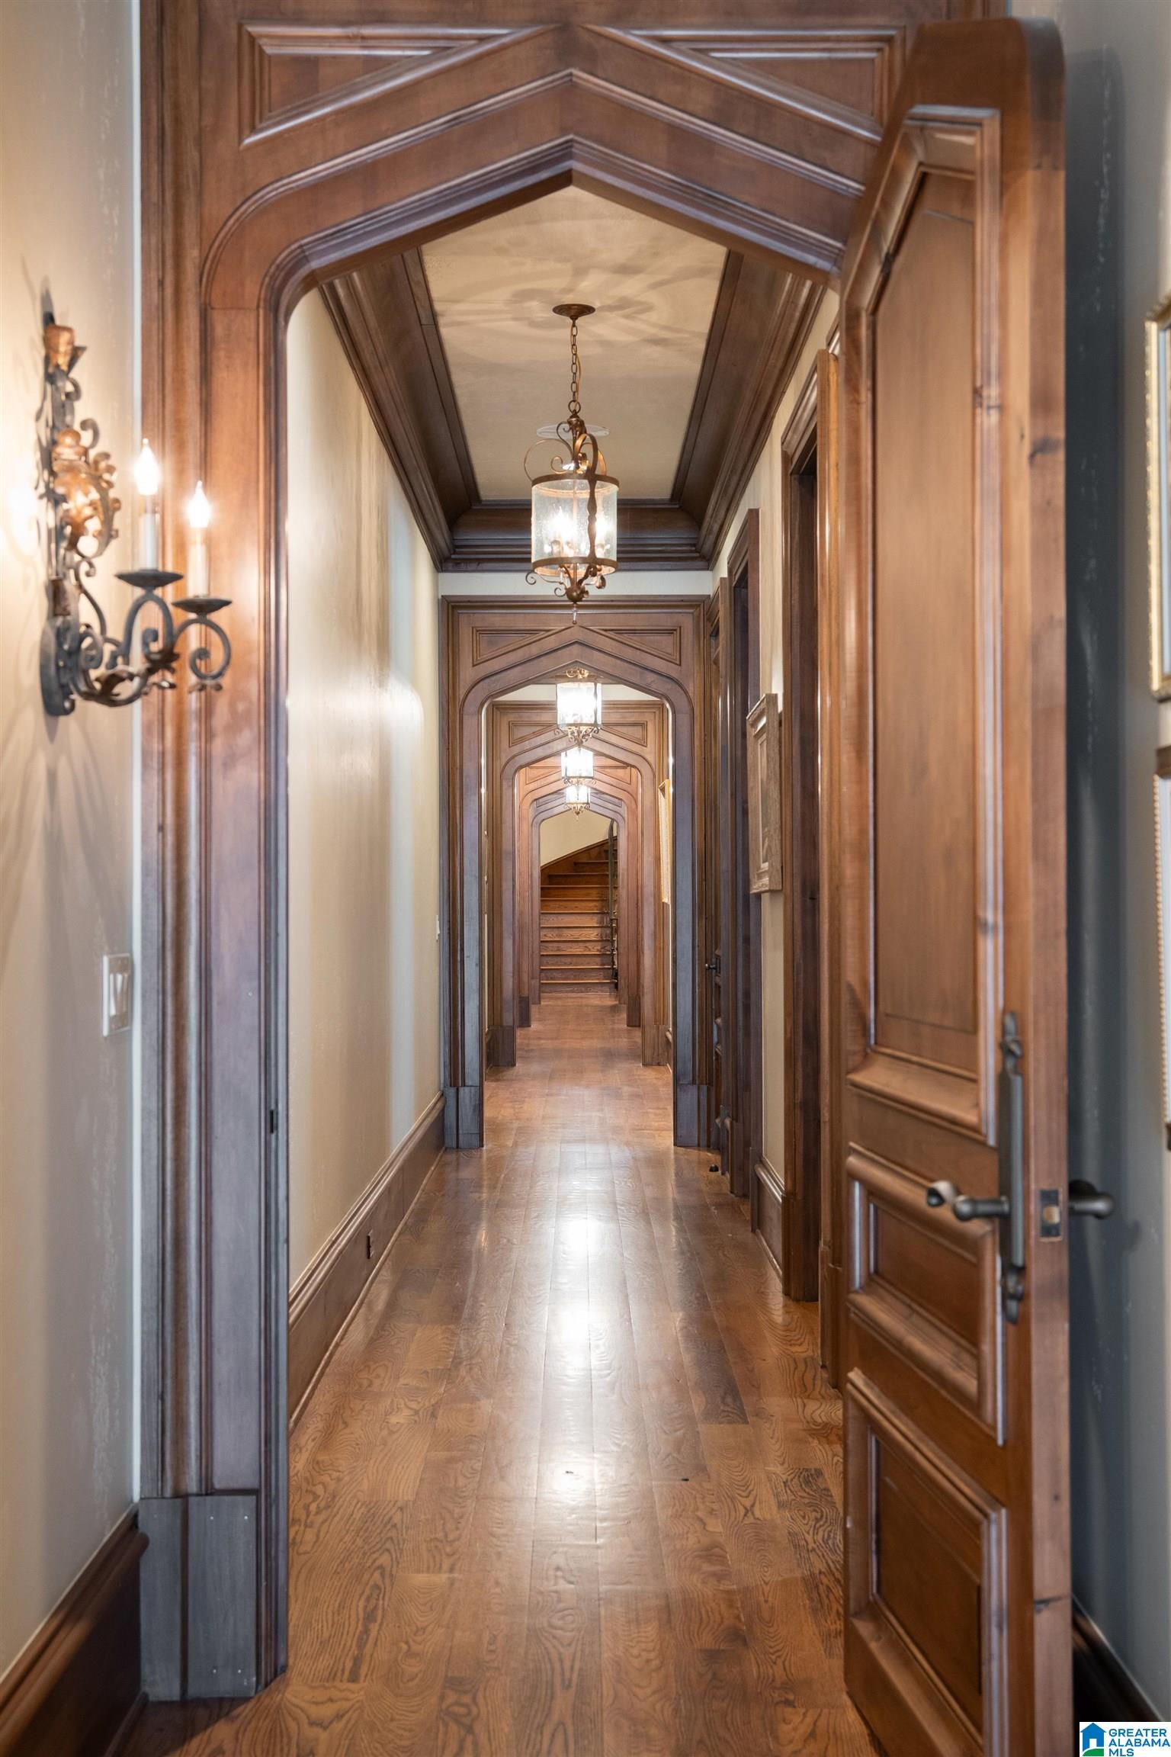
Designed by Atlanta architect Durham Crout, this French Normandy château-inspired stone and limestone residence sits at the end of a cul-de-sac overlooking the 9th and 18th greens of Augusta-inspired golf course, host of PGA Championships & Women's Open. While the estate spans a commanding four acres, the home retains a rare sense of intimacy—a grand architectural statement that remains warmly inviting. The beloved two story Library is the heart of the home. Hardwood plank floors, lead glass windows, handcrafted millwork, custom lighting & chandeliers, and hand-applied French wall finishes reflect exquisite detail. The primary suite features a fireplace in the sitting room, golf course views, and a beautiful spa-bath. Each bedroom offers a private entrance foyer and ensuite bath, each with it's own character. Daylight downstairs bedroom suite offers private patio, outdoor fireplace. Experience the privacy and beauty of Shoal Creek and enjoy community.
Additional Information
- Acres
- 1.97
- Lot Desc
- Acreage, Cul-de-sac, Golf Community, Golf Lot, Some Trees, Subdivision
- HOA Fee Y/N
- Yes
- HOA Fee Amount
- 1700
- Interior
- Elevator, French Doors, Home Theater, Multiple Staircases, Recess Lighting, Security System, Sound System, Textured Walls, Wet Bar, Workshop (INT)
- Amenities
- Fishing, Gate Attendant, Gate Entrance/Comm, Golf, Golf Access, Golf Cart Path, Pond, Private Lake, Street Lights
- Floors
- Carpet, Hardwood, Stone Floor, Tile Floor
- Laundry
- Laundry (MLVL)
- Basement
- Full Basement
- Fireplaces
- 9
- Fireplace Desc
- Masonry, Stone (FIREPL), Gas Logs
- Heating
- 3+ Systems (HEAT), Central (HEAT), Electric (HEAT), Gas Heat, Piggyback Sys (HEAT)
- Cooling
- 3+ Systems (COOL), Central (COOL), Electric (COOL)
- Kitchen
- Eating Area, Island, Pantry, Butlers Pantry
- Exterior
- Fenced Yard, Lighting System, Sprinkler System, Porch, Porch Screened
- Foundation
- Basement
- Parking
- Attached, Basement Parking, Driveway Parking, Parking (MLVL)
- Garage Spaces
- 5
- Construction
- 4 Sides Brick, Stone (CONST)
- Elementary School
- Mt Laurel
- Middle School
- Chelsea
- High School
- Chelsea
- Total Square Feet
- 15381
Mortgage Calculator
Listing courtesy of Keller Williams Realty Vestavia.