267 Shelton Shores Drive, Talladega, AL 35160
- $1,799,000
- 5
- BD
- 8
- BA
- 8,125
- SqFt
- List Price
- $1,799,000
- Status
- CONTINGENT
- MLS#
- 21444860
- Price Change
- ▼ $100,000 1783388888
- Year Built
- 2003
- Bedrooms
- 5
- Full-baths
- 7
- Half-baths
- 1
- Region
- Talladega County
Property Description
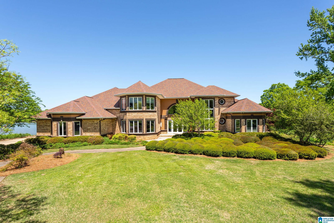
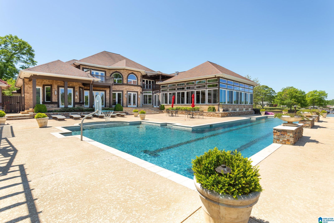
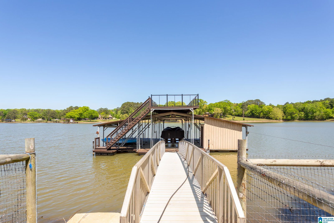
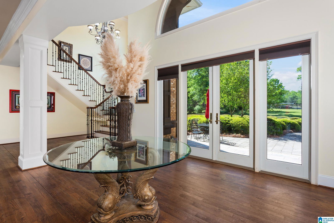
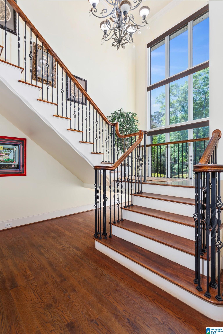
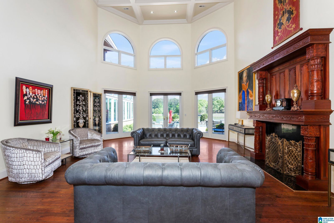
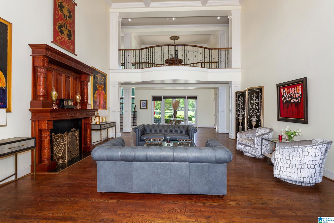
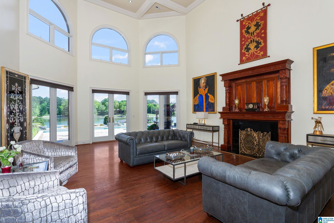
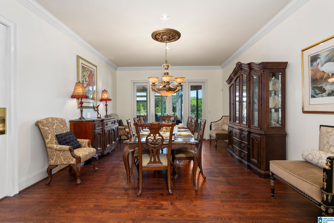
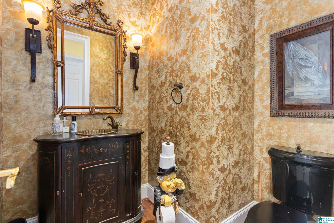
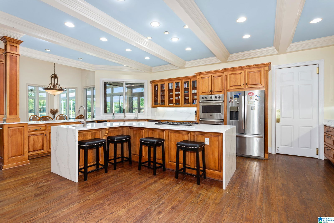
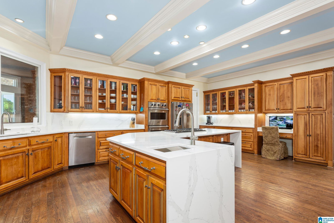
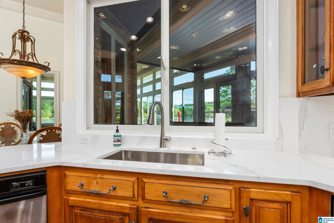
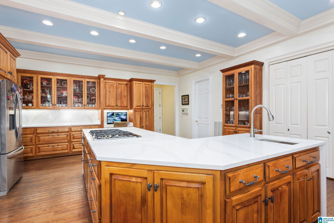

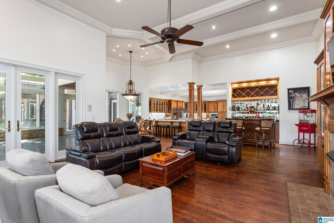
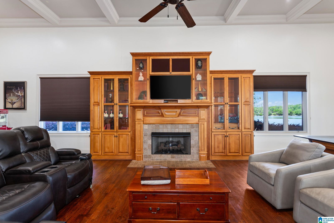
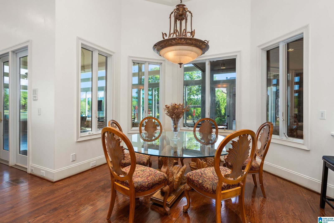
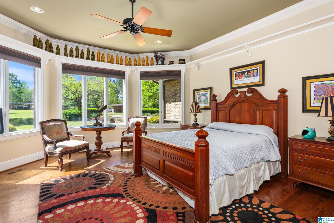
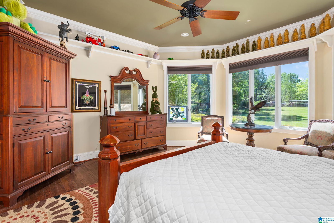
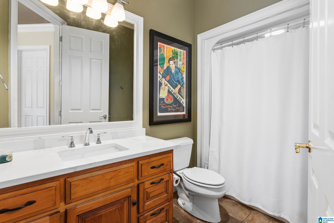
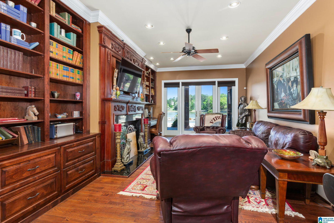
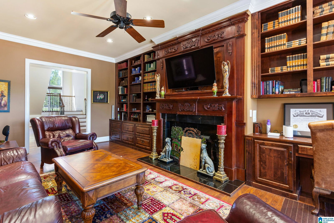
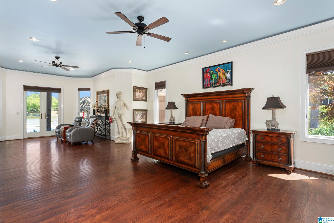
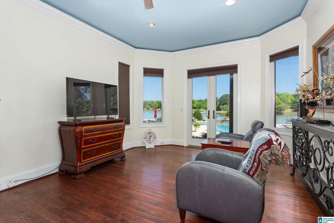
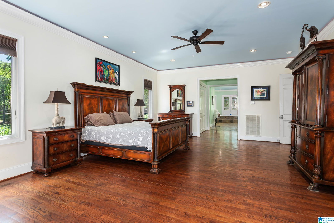
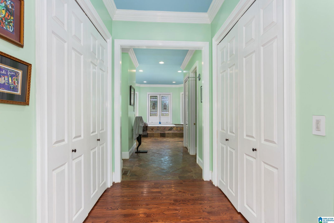
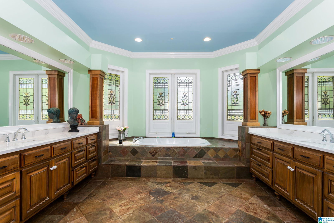
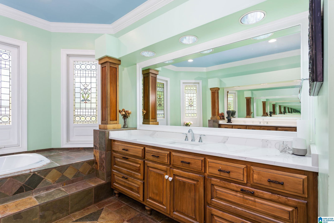
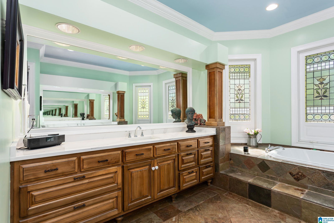
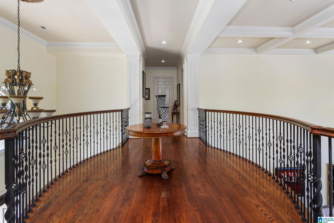
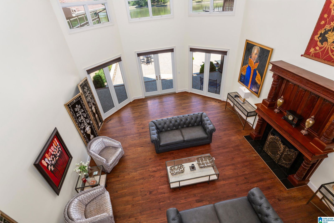

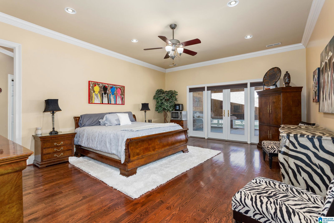
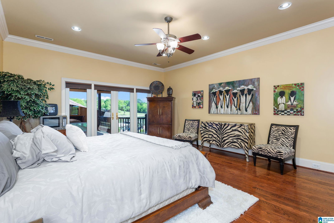
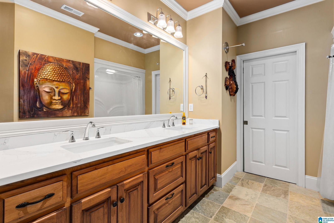
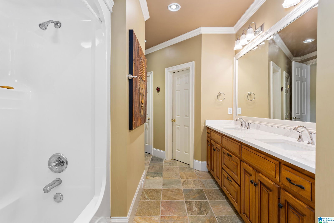
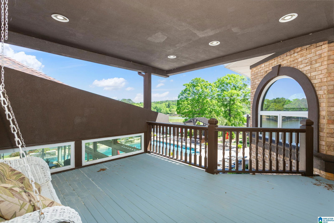
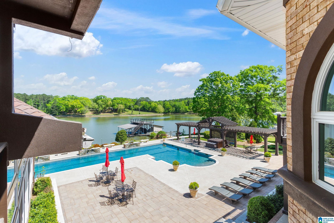
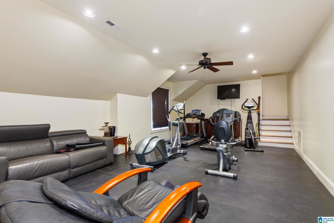
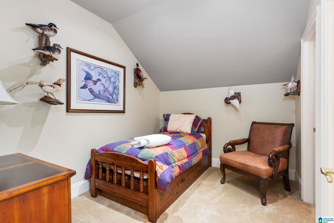

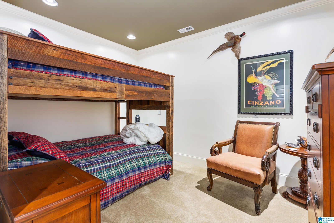
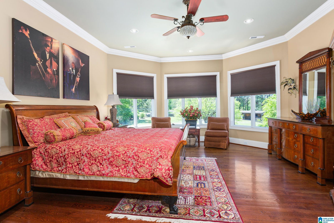
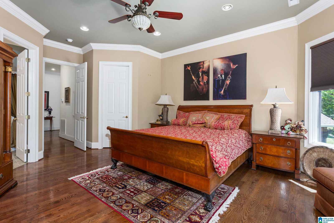
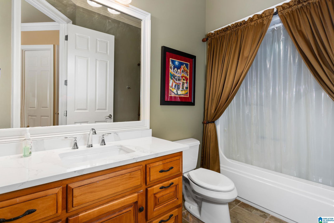
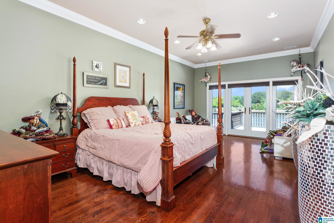
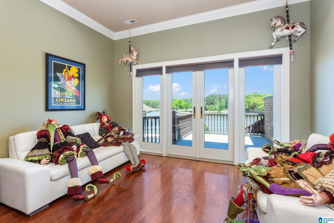
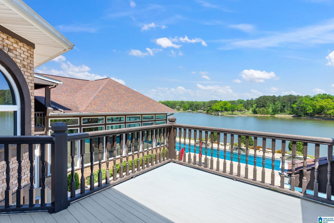
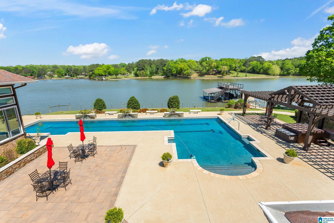

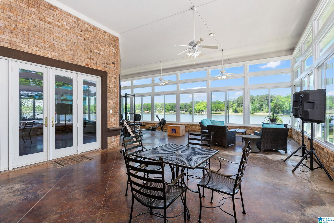
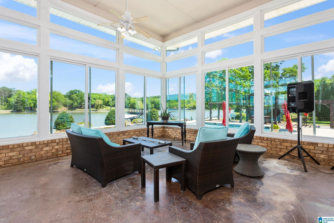
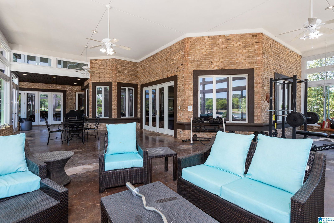
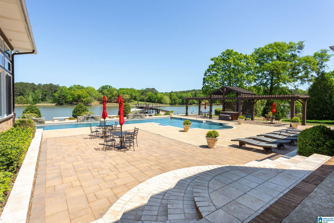
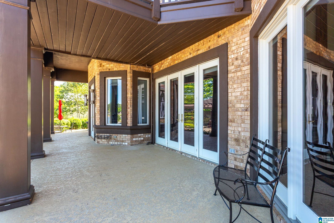
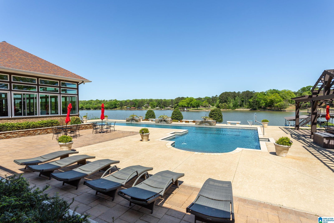
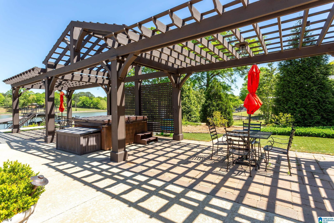
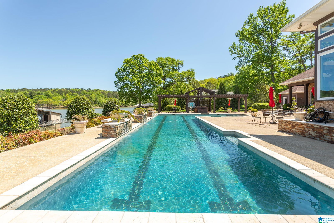
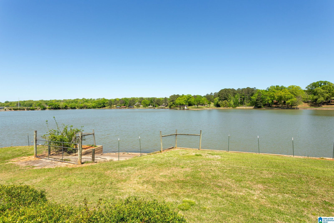
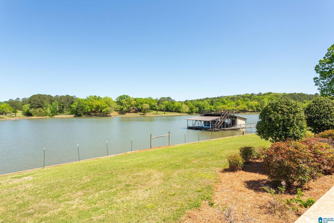
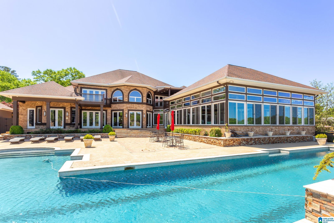
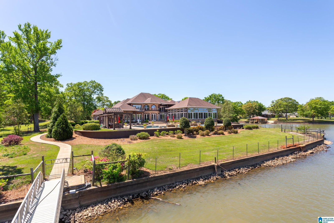
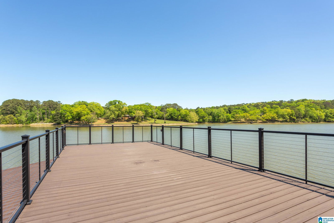
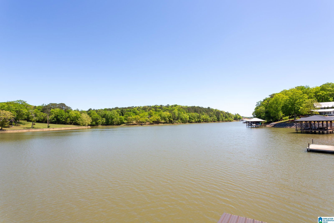
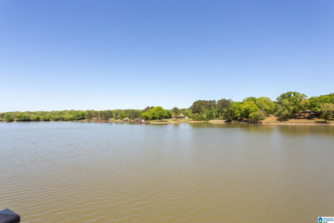
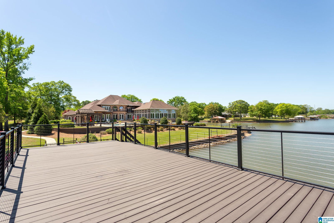
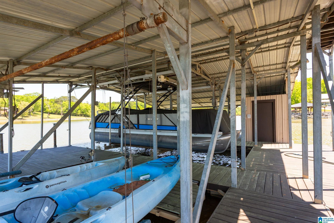
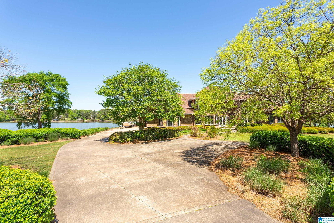
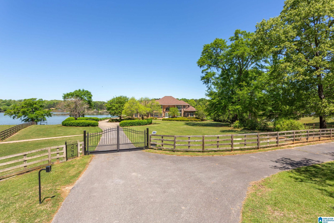
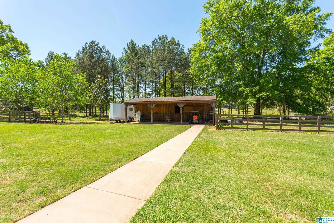
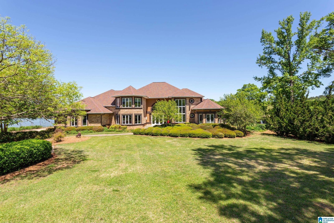
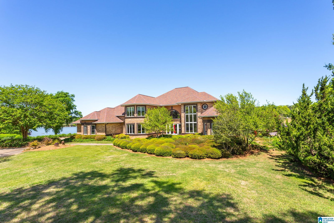
Experience lakefront luxury on approximately 2.5 private acres, where expansive windows frame serene water views and fill the home with natural light. Designed for comfort and effortless entertaining, this stunning 5BR/7.5BA estate offers privacy and space, with each bedroom featuring its own ensuite bath. Two upstairs suites open to private balconies overlooking the lake. The updated kitchen flows into an oversized sunroom with roll-out windows, blending indoor and outdoor living. A den/library with a double-sided fireplace and a separate living room with its own fireplace create inviting gathering spaces. Smart lighting enhances ambiance throughout. Enjoy resort-style outdoor amenities including an L-shaped saltwater pool, hot tub, veranda, seawall, turfed landscaping, and a two-story boathouse with 3 lifts, storage, and room for 6 jet skis and 1 boat.
Additional Information
- Acres
- 2.50
- Lot Desc
- Acreage, Interior Lot, Irregular Lot, Some Trees
- Waterfront
- Yes
- Interior
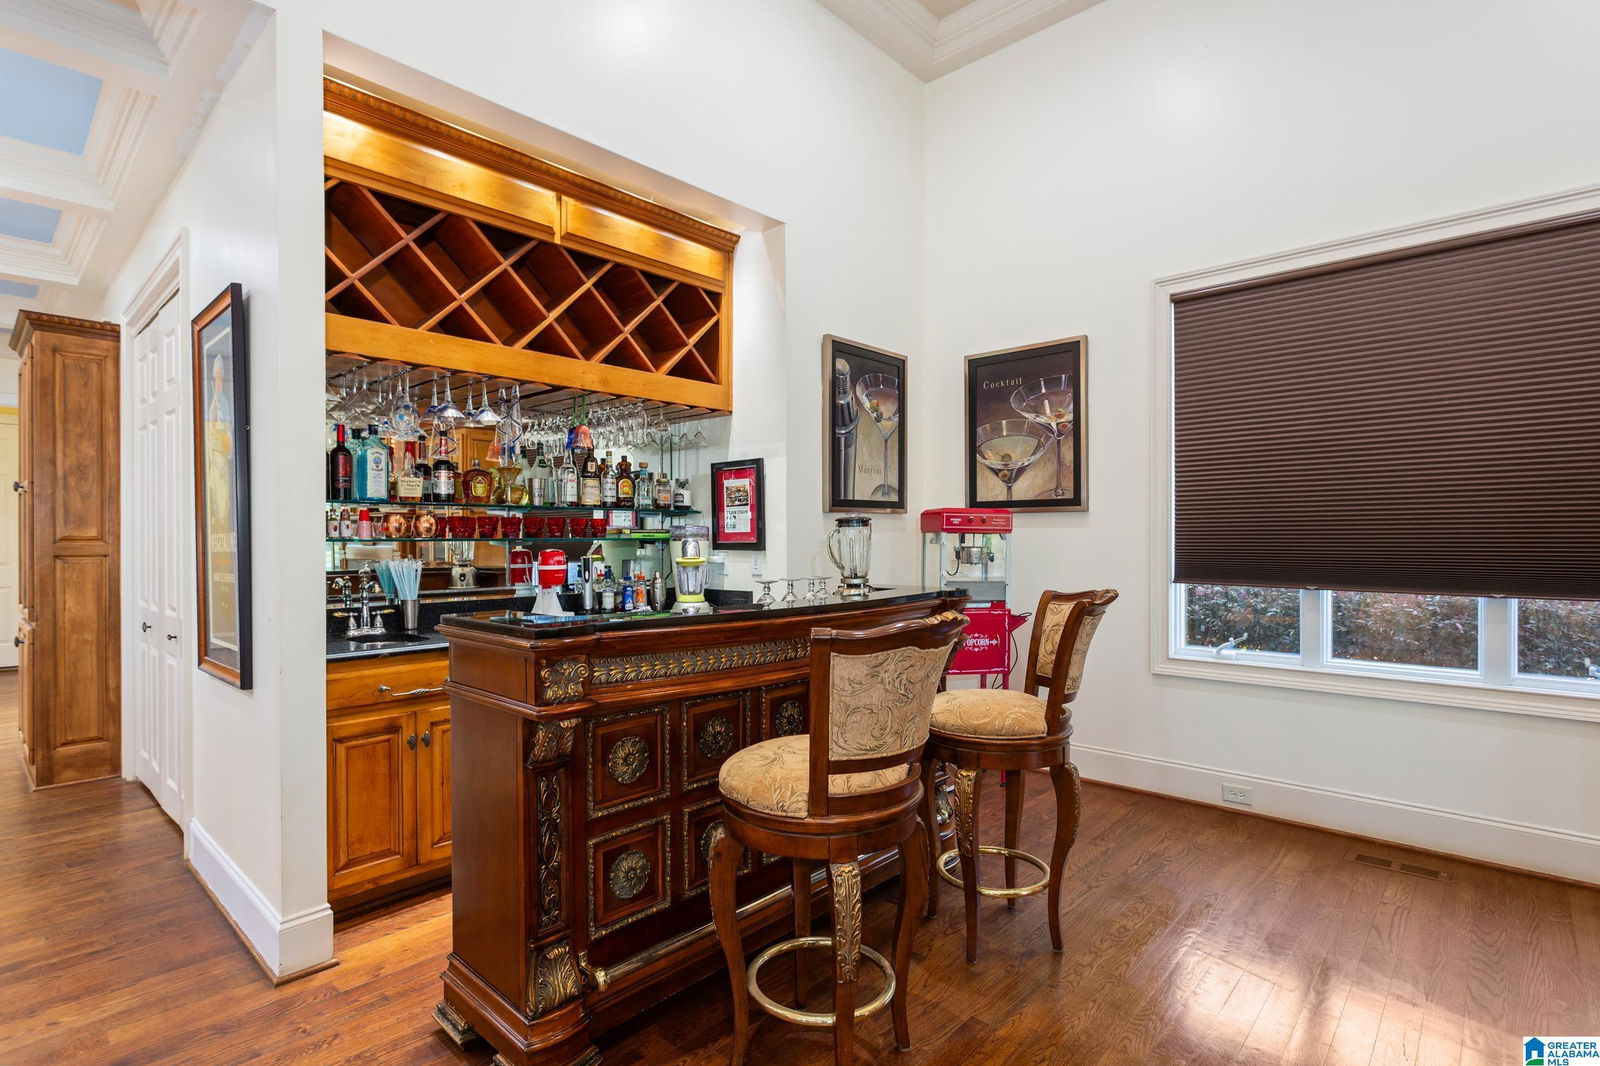
- Bay Window, French Doors, Multiple Staircases, Recess Lighting, Split Bedroom, Wet Bar
- Amenities
- Boat Launch, Boat Storage Facility, Boats-Motorized Allowed, Fishing, Gate Entrance/Comm, River, Skiing Allowed, Swimming Allowed, Boat Slip, Water Access
- Floors
- Carpet, Hardwood, Tile Floor
- Pool Desc
- In-Ground, Salt Water
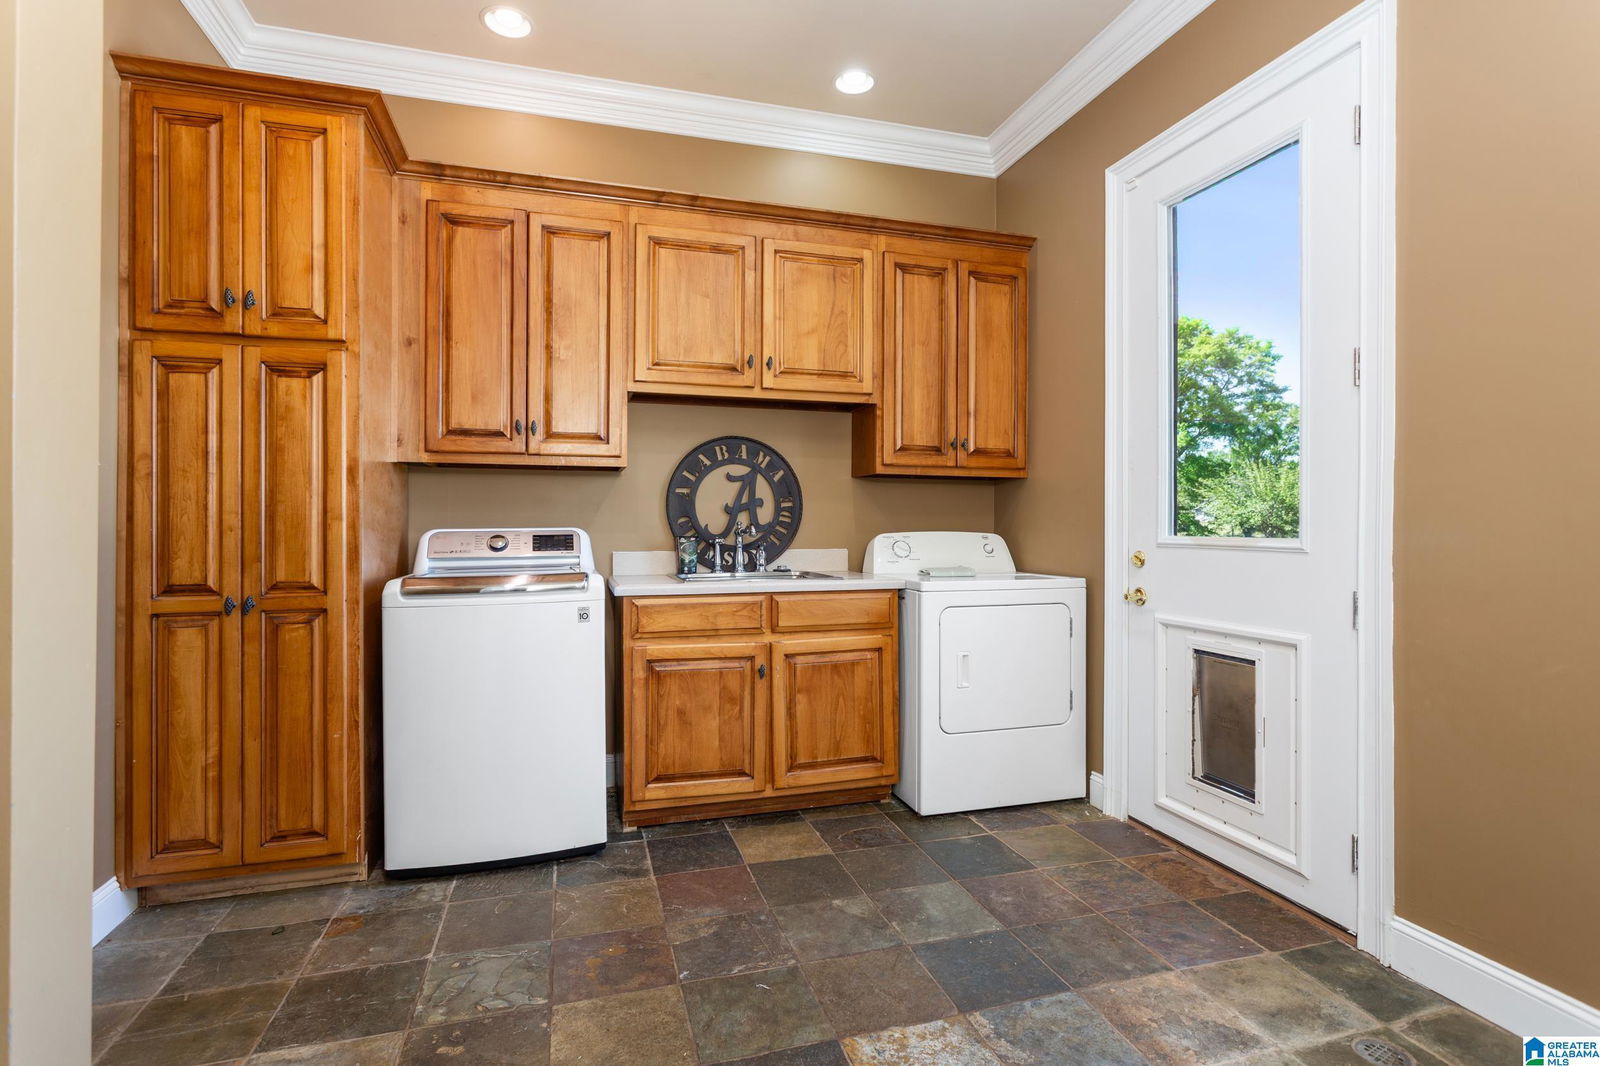
- Laundry
- Laundry (MLVL)
- Fireplaces
- 3
- Fireplace Desc
- Gas Logs
- Heating
- 3+ Systems (HEAT), Central (HEAT)
- Cooling
- 3+ Systems (COOL), Central (COOL)
- Kitchen

- Breakfast Bar, Eating Area, Island, Pantry
- Exterior
- Balcony, Boat House Private, Dock Private, Fenced Yard, Gazebo, Lighting System, Sprinkler System, Storage Building
- Foundation
- Crawl Space
- Parking
- Attached, Driveway Parking, Parking (MLVL)
- Garage Spaces
- 3
- Construction
- 4 Sides Brick
- Elementary School
- Lincoln
- Middle School
- Drew, Charles R
- High School
- Lincoln
- Total Square Feet
- 8125
Mortgage Calculator
Listing courtesy of ERA King Real Estate.