233 River Ridge Road, Gadsden, AL 35901
- $1,192,500
- 5
- BD
- 5
- BA
- 4,044
- SqFt








- List Price
- $1,192,500
- Status
- ACTIVE
- MLS#
- 21436688
- Price Change
- ▼ $106,000 1778895541
- Year Built
- 2002
- Bedrooms
- 5
- Full-baths
- 4
- Half-baths
- 1
- Region
- Altoona, Susan Moore, Etowah County
- Subdivision
- River Ridge
Property Description
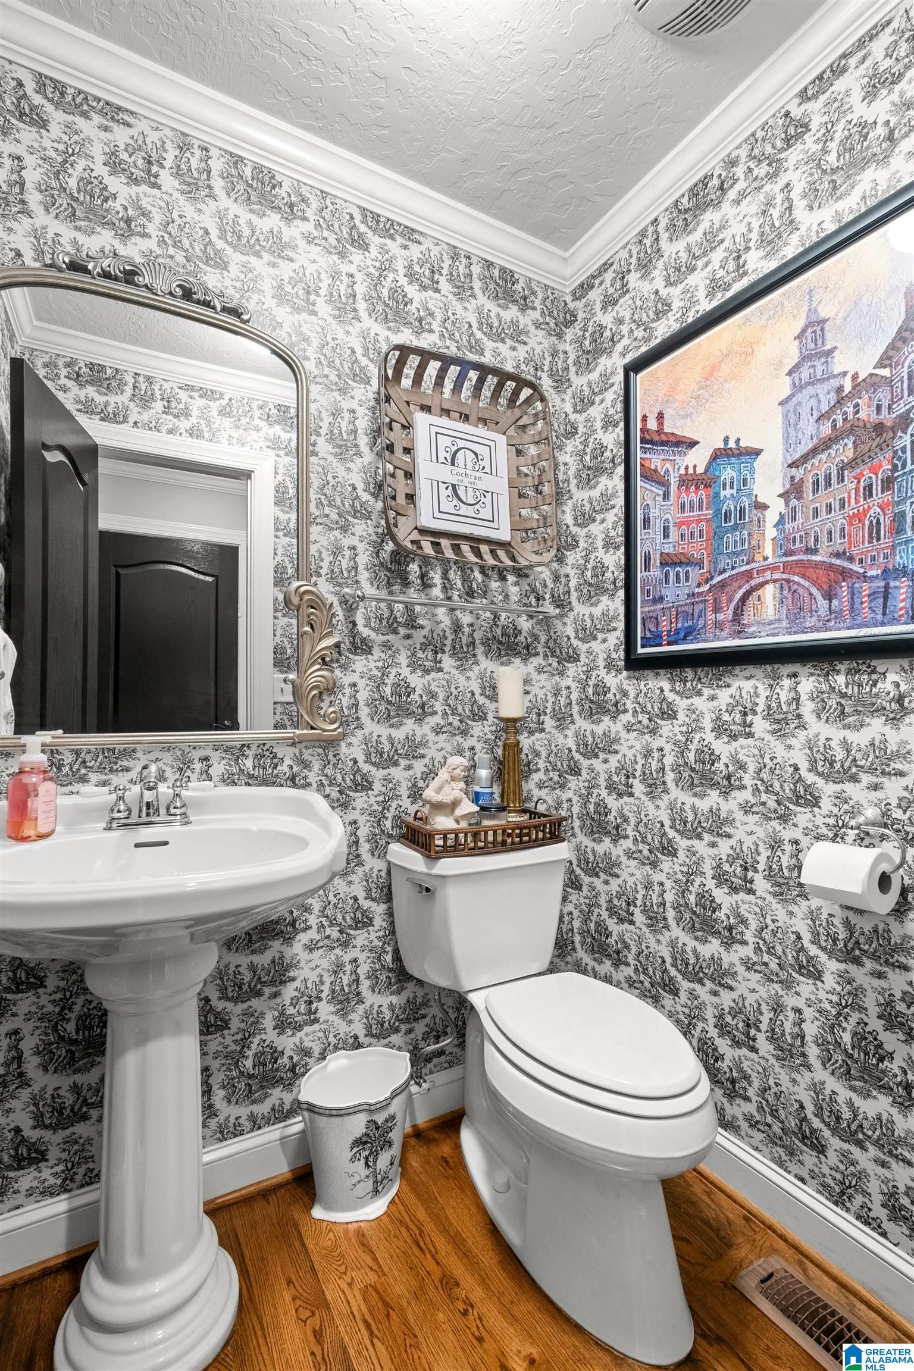
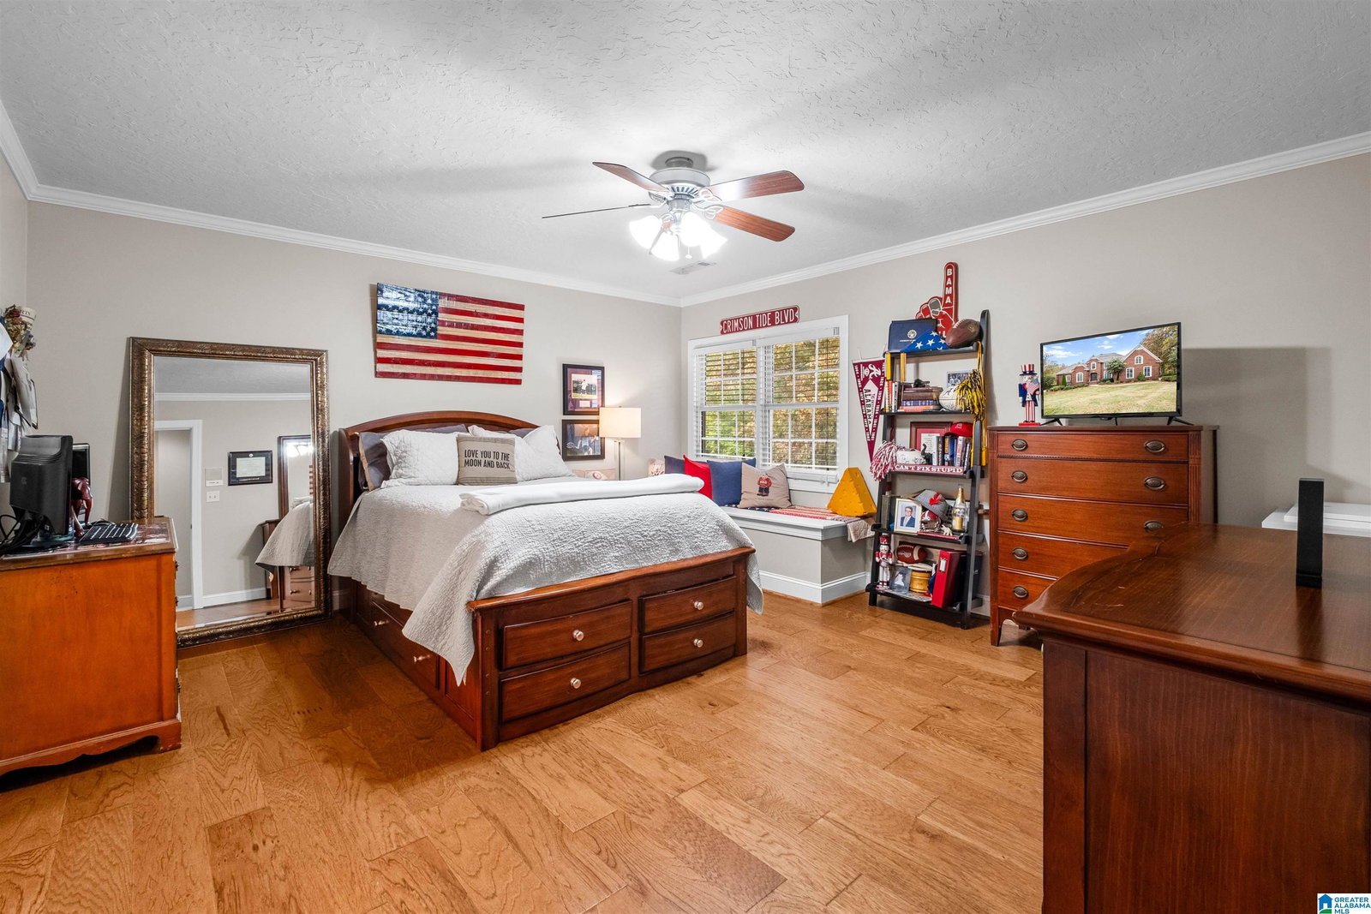
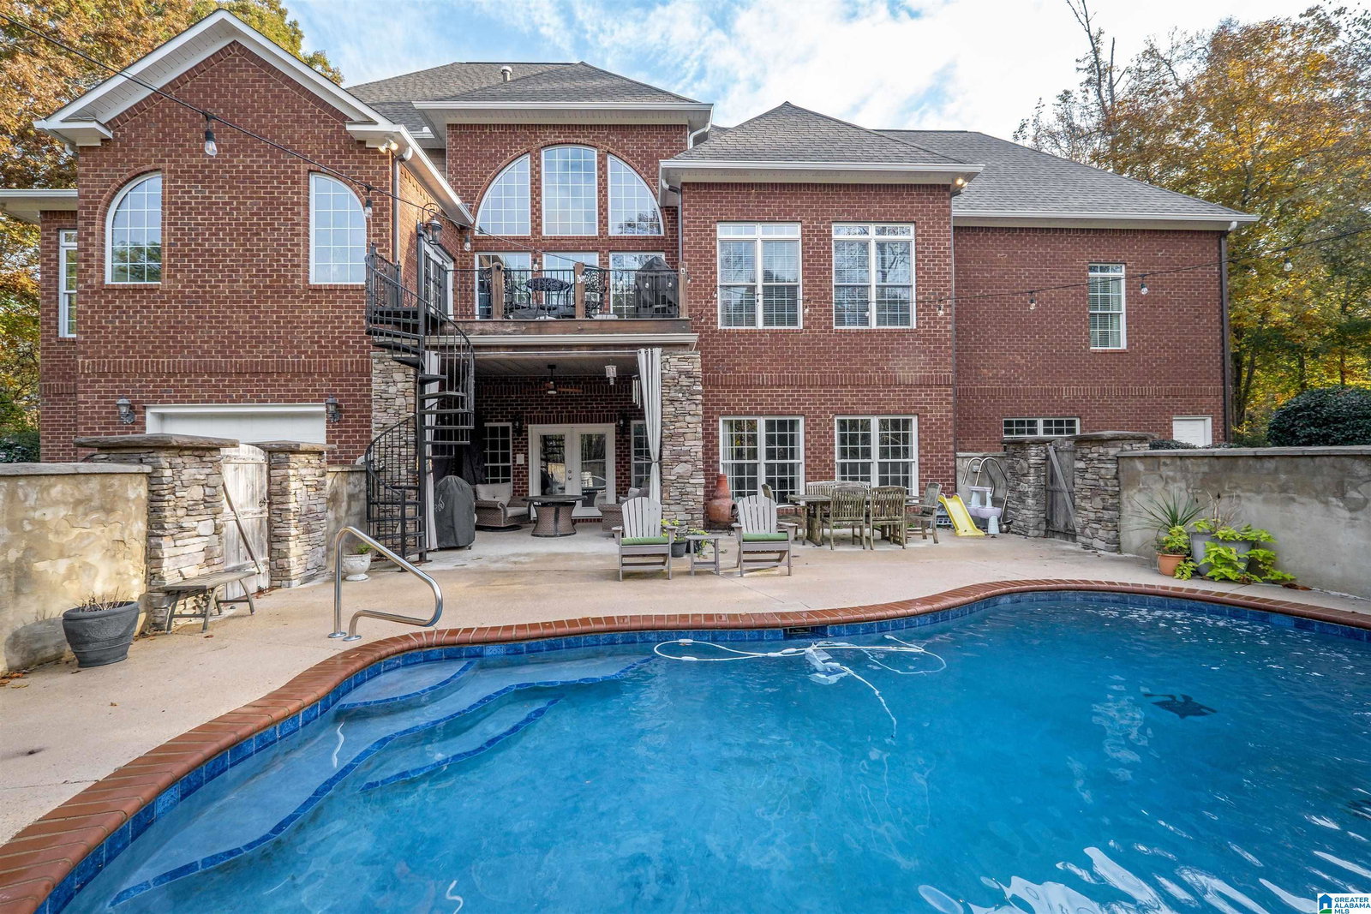
This 5,300 +/- square foot executive-style home, located in an exclusive Whorton's Bend neighborhood, delivers space, privacy, and top-tier craftsmanship. Five bedrooms and four and a half baths with immense storage and three separate garages give everyone room to breathe. The wide-open living areas are framed by natural light and clean lines; nothing here was done halfway. Every finish, surface, and system reflects a custom build with a refined, luxury mindset. The home sits directly on the water with its own private boat ramp and dock. Step outside to a pool, expansive patios, and professional landscaping surrounding the property. Inside, luxury and comfort meet with purpose. The finished basement offers numerous amenities and features poured concrete walls. Each main living space features its own fireplace. The kitchen is outfitted with premium appliances. A whole-home generator ensures uninterrupted power in any conditions.
Additional Information
- Acres
- 0.80
- Lot Desc
- Subdivision
- HOA Fee Y/N
- Yes
- HOA Fee Amount
- 375
- Waterfront
- Yes
- Interior
- Central Vacuum, French Doors, Multiple Staircases, Recess Lighting, Safe Room/Storm Cellar, Sound System, Workshop (INT)
- Amenities
- Street Lights
- Floors
- Carpet, Hardwood, Tile Floor
- Pool Desc
- Cleaning System, In-Ground, Indoor, Perimeter Fencing, Salt Water
- Laundry
- Laundry (MLVL)
- Basement
- Full Basement
- Fireplaces
- 2
- Fireplace Desc
- Gas Logs, Gas Starter, Stone (FIREPL), Tile (FIREPL), Ventless
- Heating
- 3+ Systems (HEAT), Gas Heat, Heat Pump (HEAT)
- Cooling
- 3+ Systems (COOL), Electric (COOL), Heat Pump (COOL)
- Kitchen
- Eating Area, Island, Pantry
- Exterior
- Dock Private, Lighting System, Sprinkler System, Porch
- Foundation
- Basement
- Parking
- Basement Parking, Driveway Parking, Lower Level, Parking (MLVL)
- Garage Spaces
- 6
- Construction
- 4 Sides Brick, Shingle
- Elementary School
- John S Jones
- Middle School
- Rainbow
- High School
- Southside
- Total Square Feet
- 5249
Mortgage Calculator
Listing courtesy of ERA King Real Estate - Gadsden.