7 Christopher Way, Anniston, AL 36207
- $525,000
- 6
- BD
- 4
- BA
- 4,688
- SqFt








- List Price
- $525,000
- Status
- ACTIVE
- MLS#
- 21434428
- Price Change
- ▼ $25,000 1780618353
- Year Built
- 1963
- Bedrooms
- 6
- Full-baths
- 4
- Region
- Calhoun County
- Subdivision
- Hillyer Highlands
Property Description
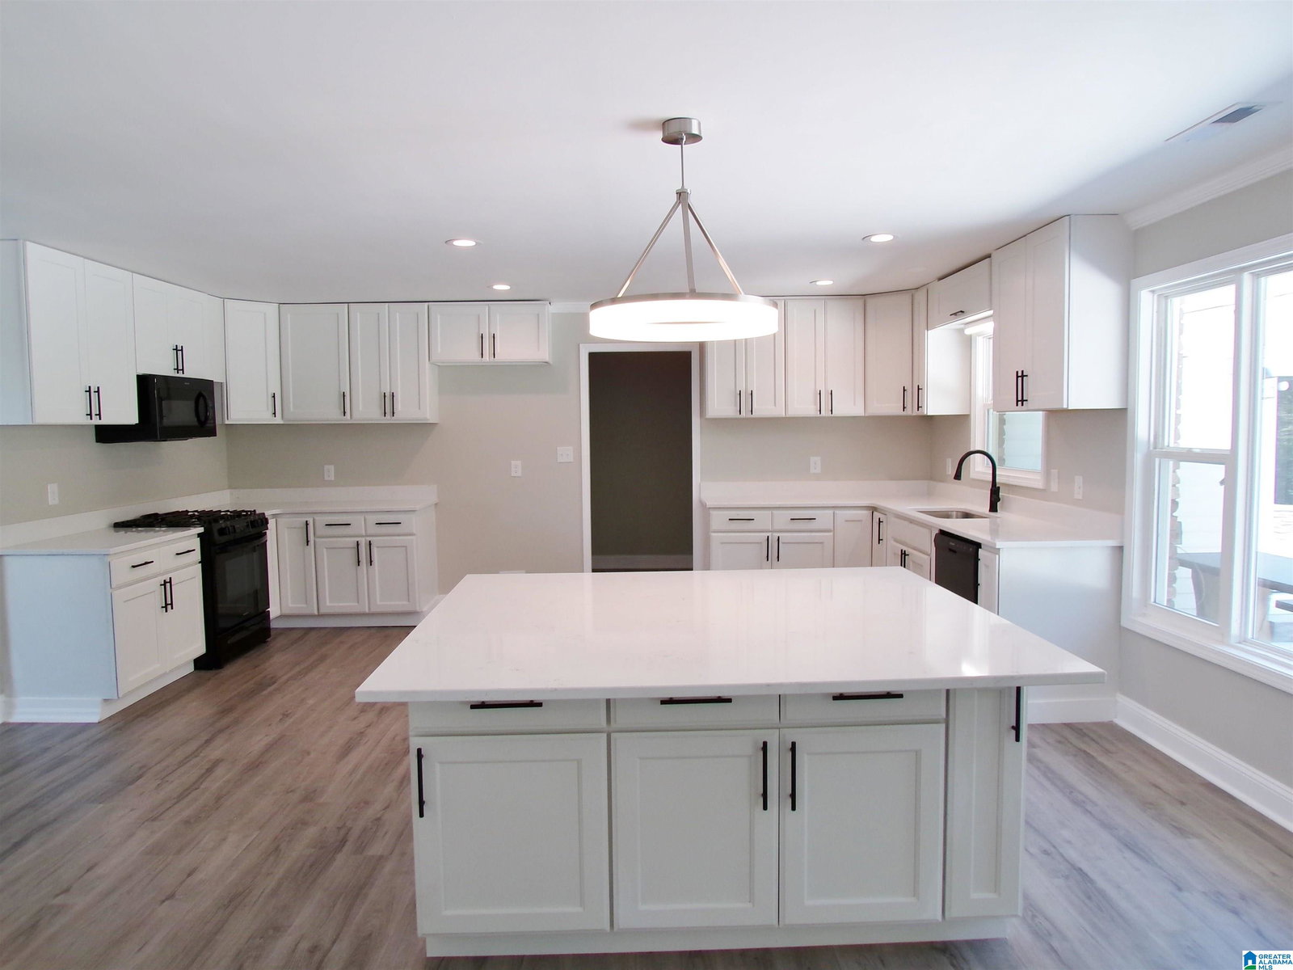
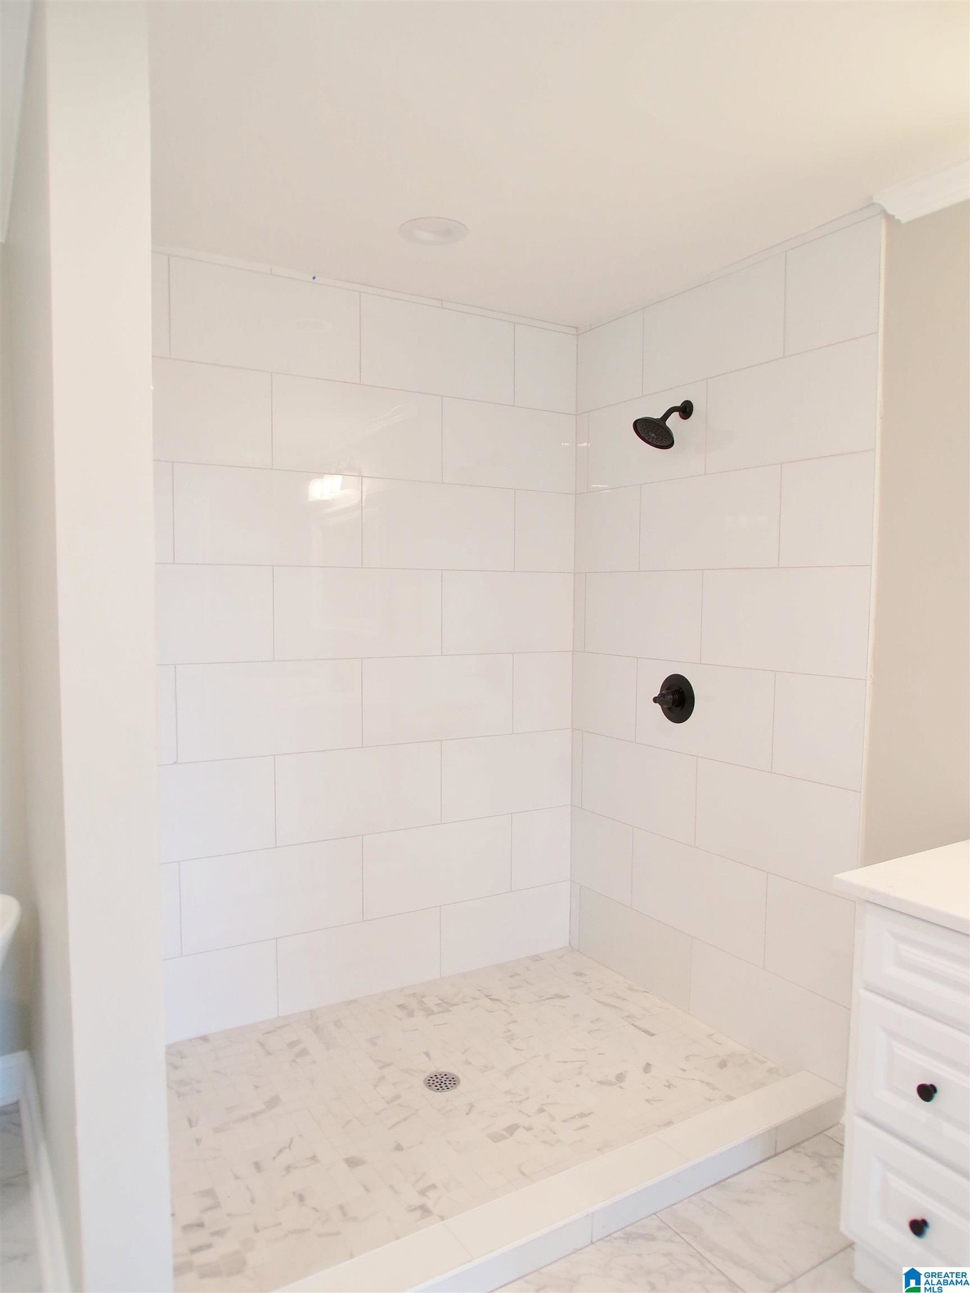
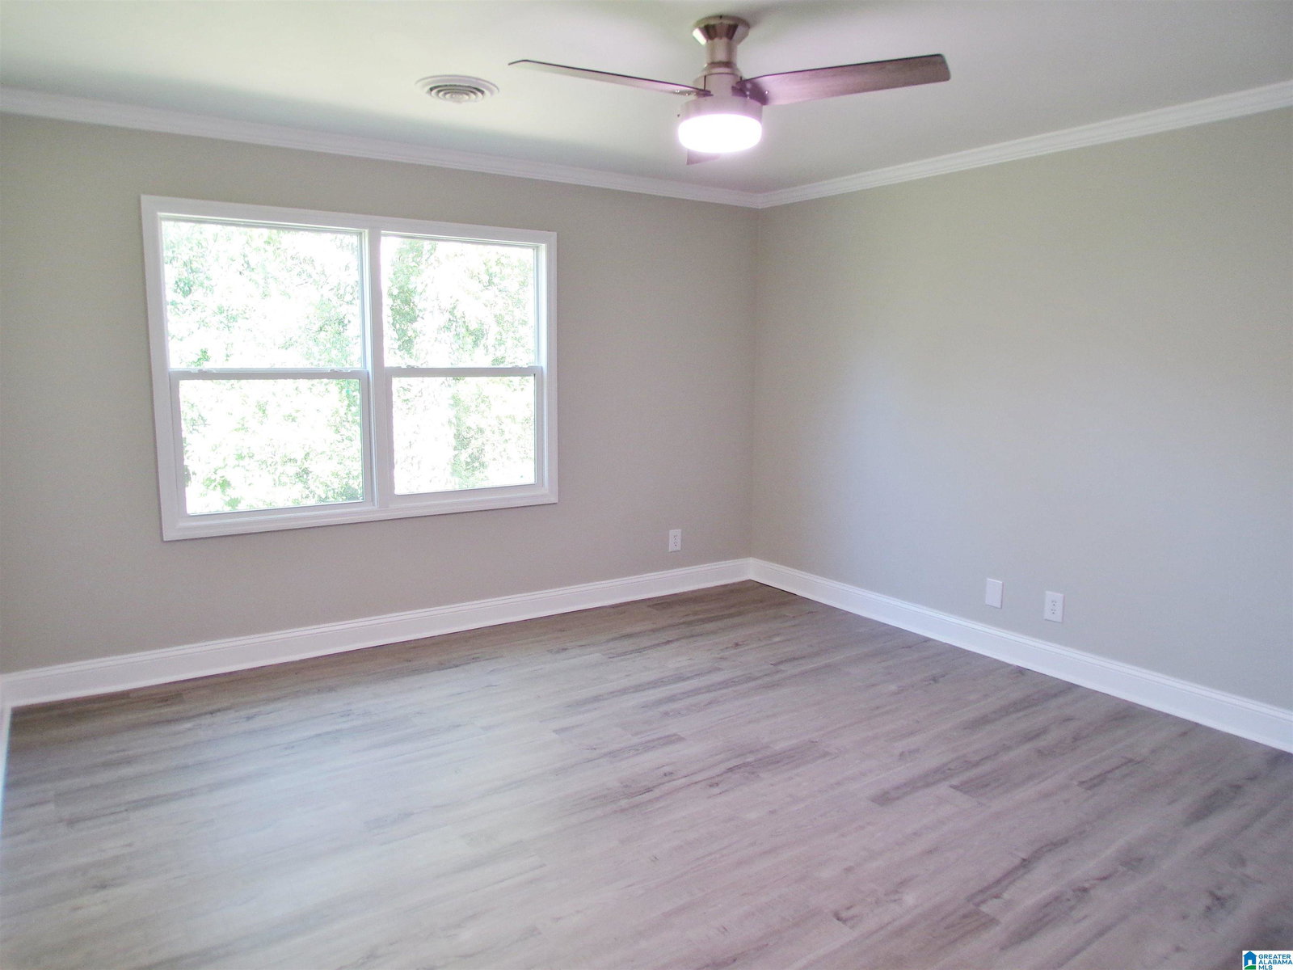
Stunning, 10th St. Mountain Estate home offers 5648 ft.². This full brick 6 bedrooms, 4 full baths Home has been totally remodeled. New roof one year old. New energy, efficient, vinyl windows. New 3 HVAC units, one year-old. New waterproof LVP floors. New ceramic tile in all bathrooms. There are three large living areas plus a downstairs great room.. Kitchen area is huge with all new cabinetry, New quartz counter tops, New appliance and all new hardware and lighting fixtures makes this a cooks delight. The huge master bedroom offers a luxurious updated his and hers bathroom with a stunning separate freestanding bathtub and a huge tiled shower and separate vanities. One bedroom has a on suite bathroom. The home has been totally rewired, and all new plumbing throughout the home, including new lighting fixtures, and all new plumbing fixtures. There’s nothing left to do but just move in to a luxurious totally updated mountain home.
Additional Information
- Acres
- 0.76
- Interior
- French Doors, Recess Lighting, Textured Walls
- Floors
- Hardwood Laminate, Tile Floor
- Laundry
- Laundry (MLVL)
- Basement
- Partial Basement
- Fireplaces
- 3
- Fireplace Desc
- Brick (FIREPL), Marble (FIREPL), Tile (FIREPL)
- Heating
- 3+ Systems (HEAT), Central (HEAT), Electric (HEAT), Heat Pump (HEAT)
- Cooling
- 3+ Systems (COOL), Central (COOL), Electric (COOL), Heat Pump (COOL)
- Kitchen
- Breakfast Bar, Eating Area, Island
- Exterior
- Fireplace, Porch
- Foundation
- Basement
- Parking
- Driveway Parking
- Garage Spaces
- 2
- Construction
- 4 Sides Brick, Siding-Vinyl
- Elementary School
- Cobb
- Middle School
- Anniston
- High School
- Anniston
- Total Square Feet
- 5648
Mortgage Calculator
Listing courtesy of KW Realty Group.